Leave a Message

By providing your contact information to Karen Abinet, your personal information will be processed in accordance with Karen Abinet's Privacy Policy. By checking the box(es) below, you expressly consent to receive marketing or promotional real estate communication from Karen Abinet in the manner selected by you. For SMS text messages, message frequency varies. Message and data rates may apply. Consent is not a condition of purchase of any goods or services. You may opt out of receiving further communications from Karen Abinet at any time. To opt out of receiving SMS text messages, reply STOP to unsubscribe. SMS text messaging is subject to our Terms of Use.

Thank you for your message. I will be in touch with you shortly.

5218 W LYDIA Lane
5218 W LYDIA Lane
5218 W LYDIA Lane
5218 W LYDIA Lane
5218 W LYDIA Lane
5218 W LYDIA Lane
5218 W LYDIA Lane
5218 W LYDIA Lane
5218 W LYDIA Lane
5218 W LYDIA Lane
5218 W LYDIA Lane
5218 W LYDIA Lane
5218 W LYDIA Lane
5218 W LYDIA Lane
5218 W LYDIA Lane
5218 W LYDIA Lane
5218 W LYDIA Lane
VIEW PHOTOS
Courtesy of Barrett Real Estate
$460,000

5218 W LYDIA Lane

4 Beds 3 Baths 2,522 Sq.Ft. 7,200 Sq.Ft.

Description

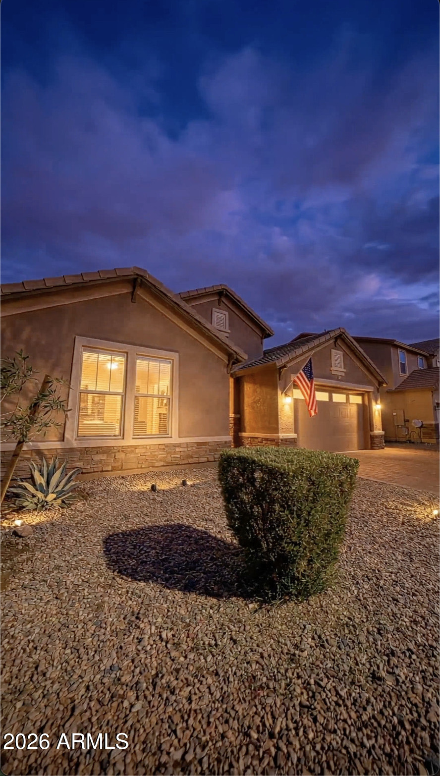
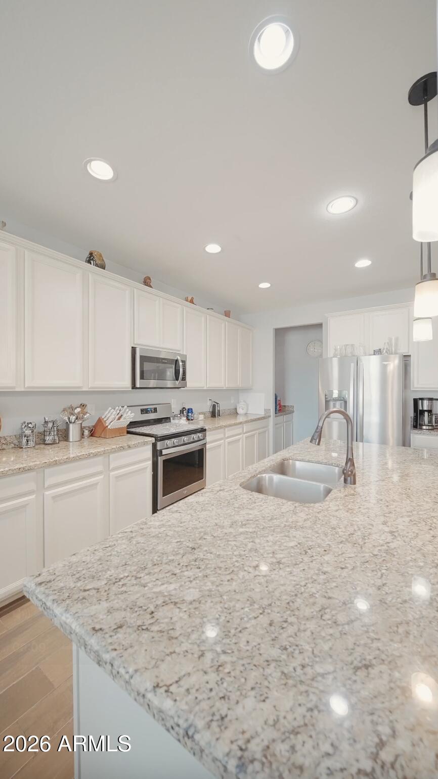
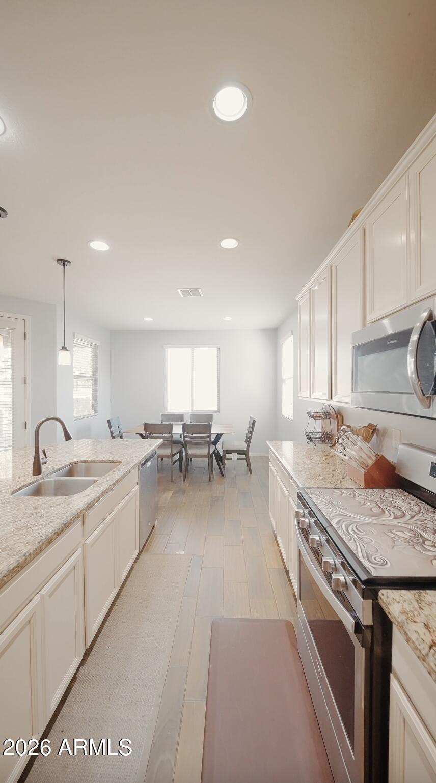
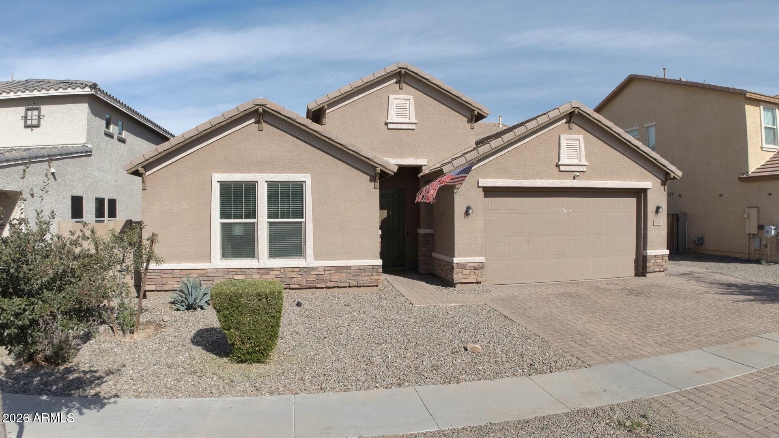
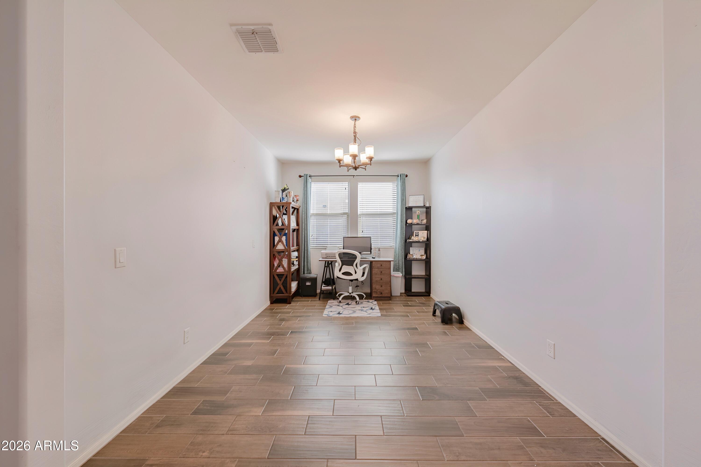

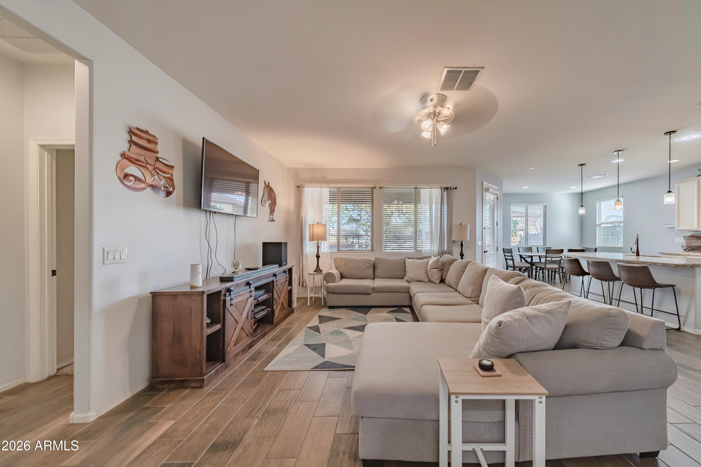
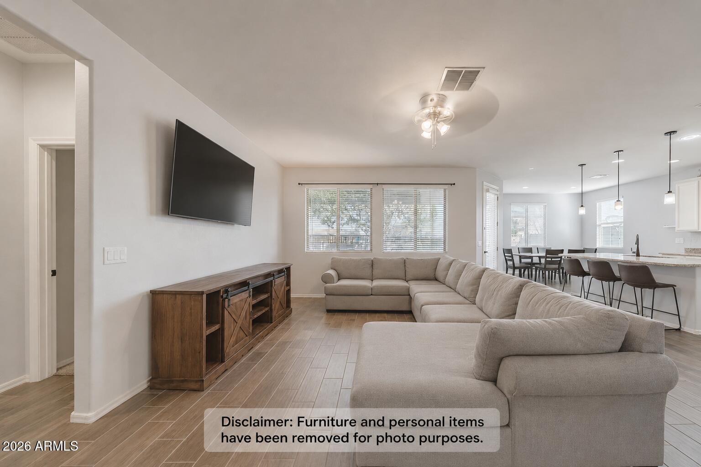
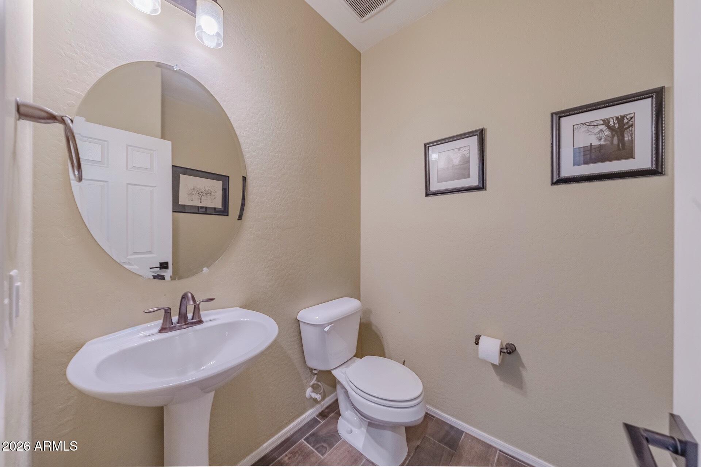
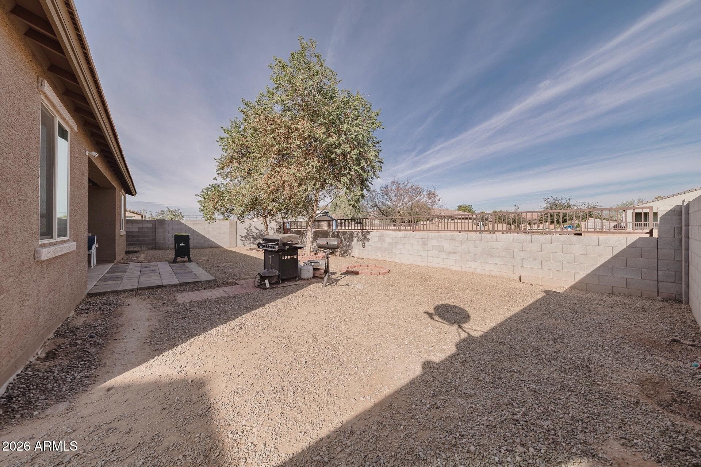
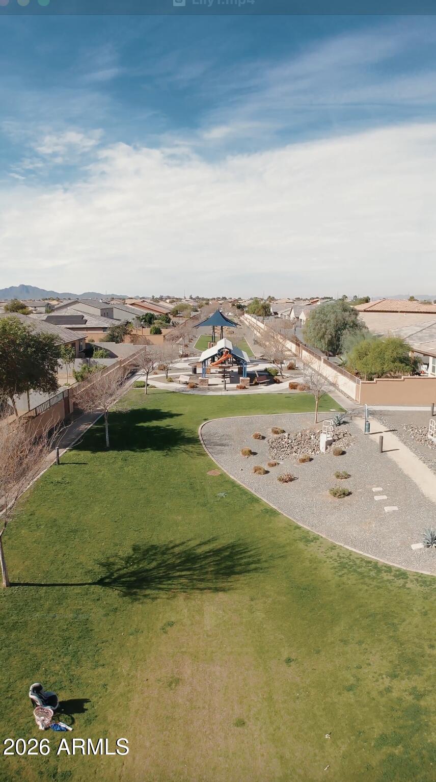
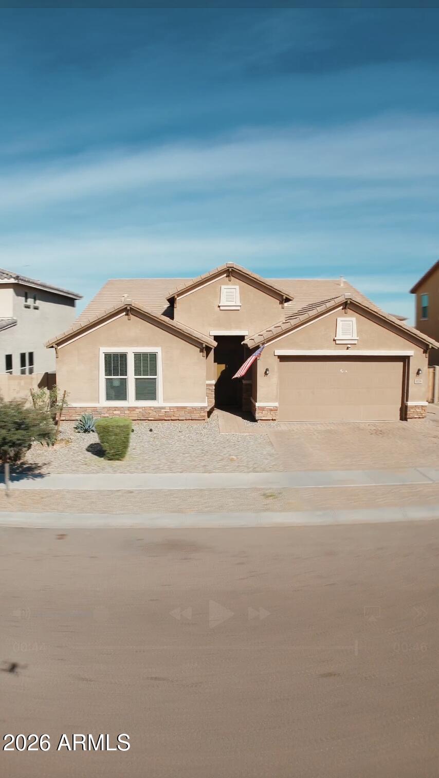
Beautiful 4-bedroom, 2.5 bath home built in 2018 with 2,522 sqft of living space! This family friendly home features a versatile den perfect for an office or playroom and a backyard with direct access to a private playground. Located near 51st Ave & Southern Ave, it's ideal for first-time buyers or growing families looking for space, convenience, and community.

Share Property

Location

5218 W LYDIA Lane, Laveen, AZ 85339

Status

Sold

Date Sold

July 1, 2026
Karen Abinet

Karen Abinet

TITLE

Principal Broker

Property Amenities

Interior
Laundry room None
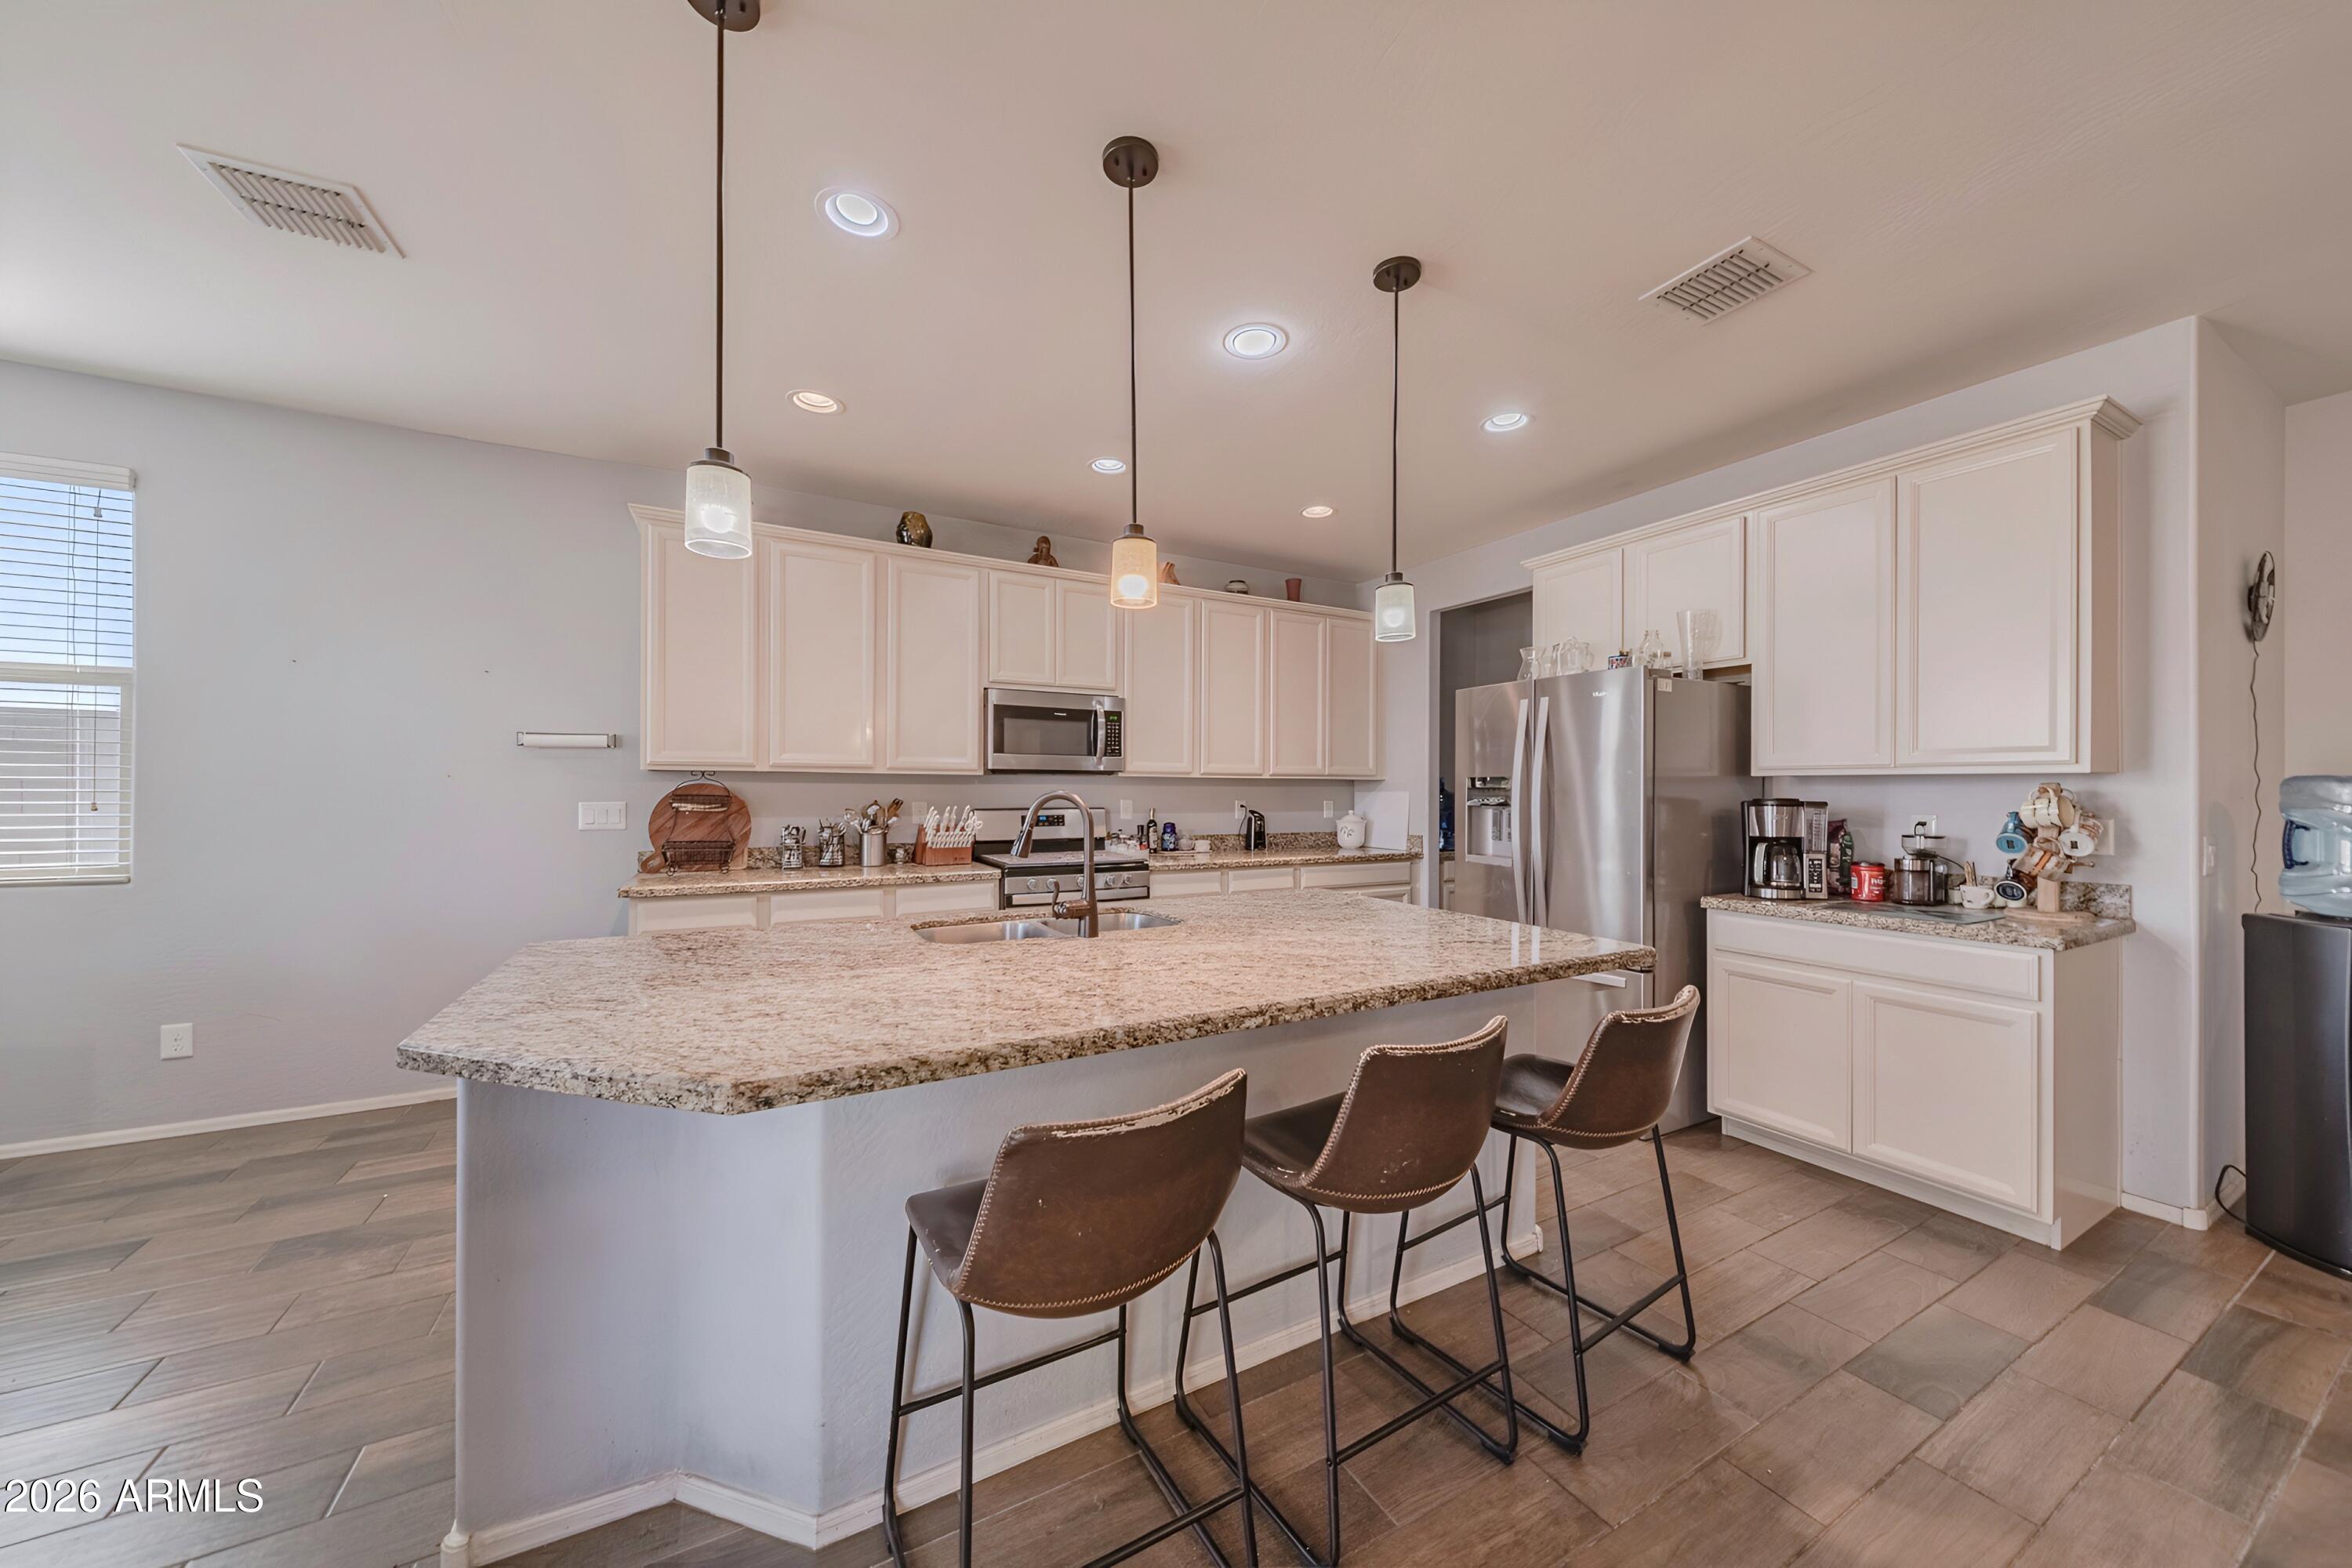
Appliances Gas Range
Flooring Carpet, Tile
Total Bedrooms: 4
Half Bathrooms: 1
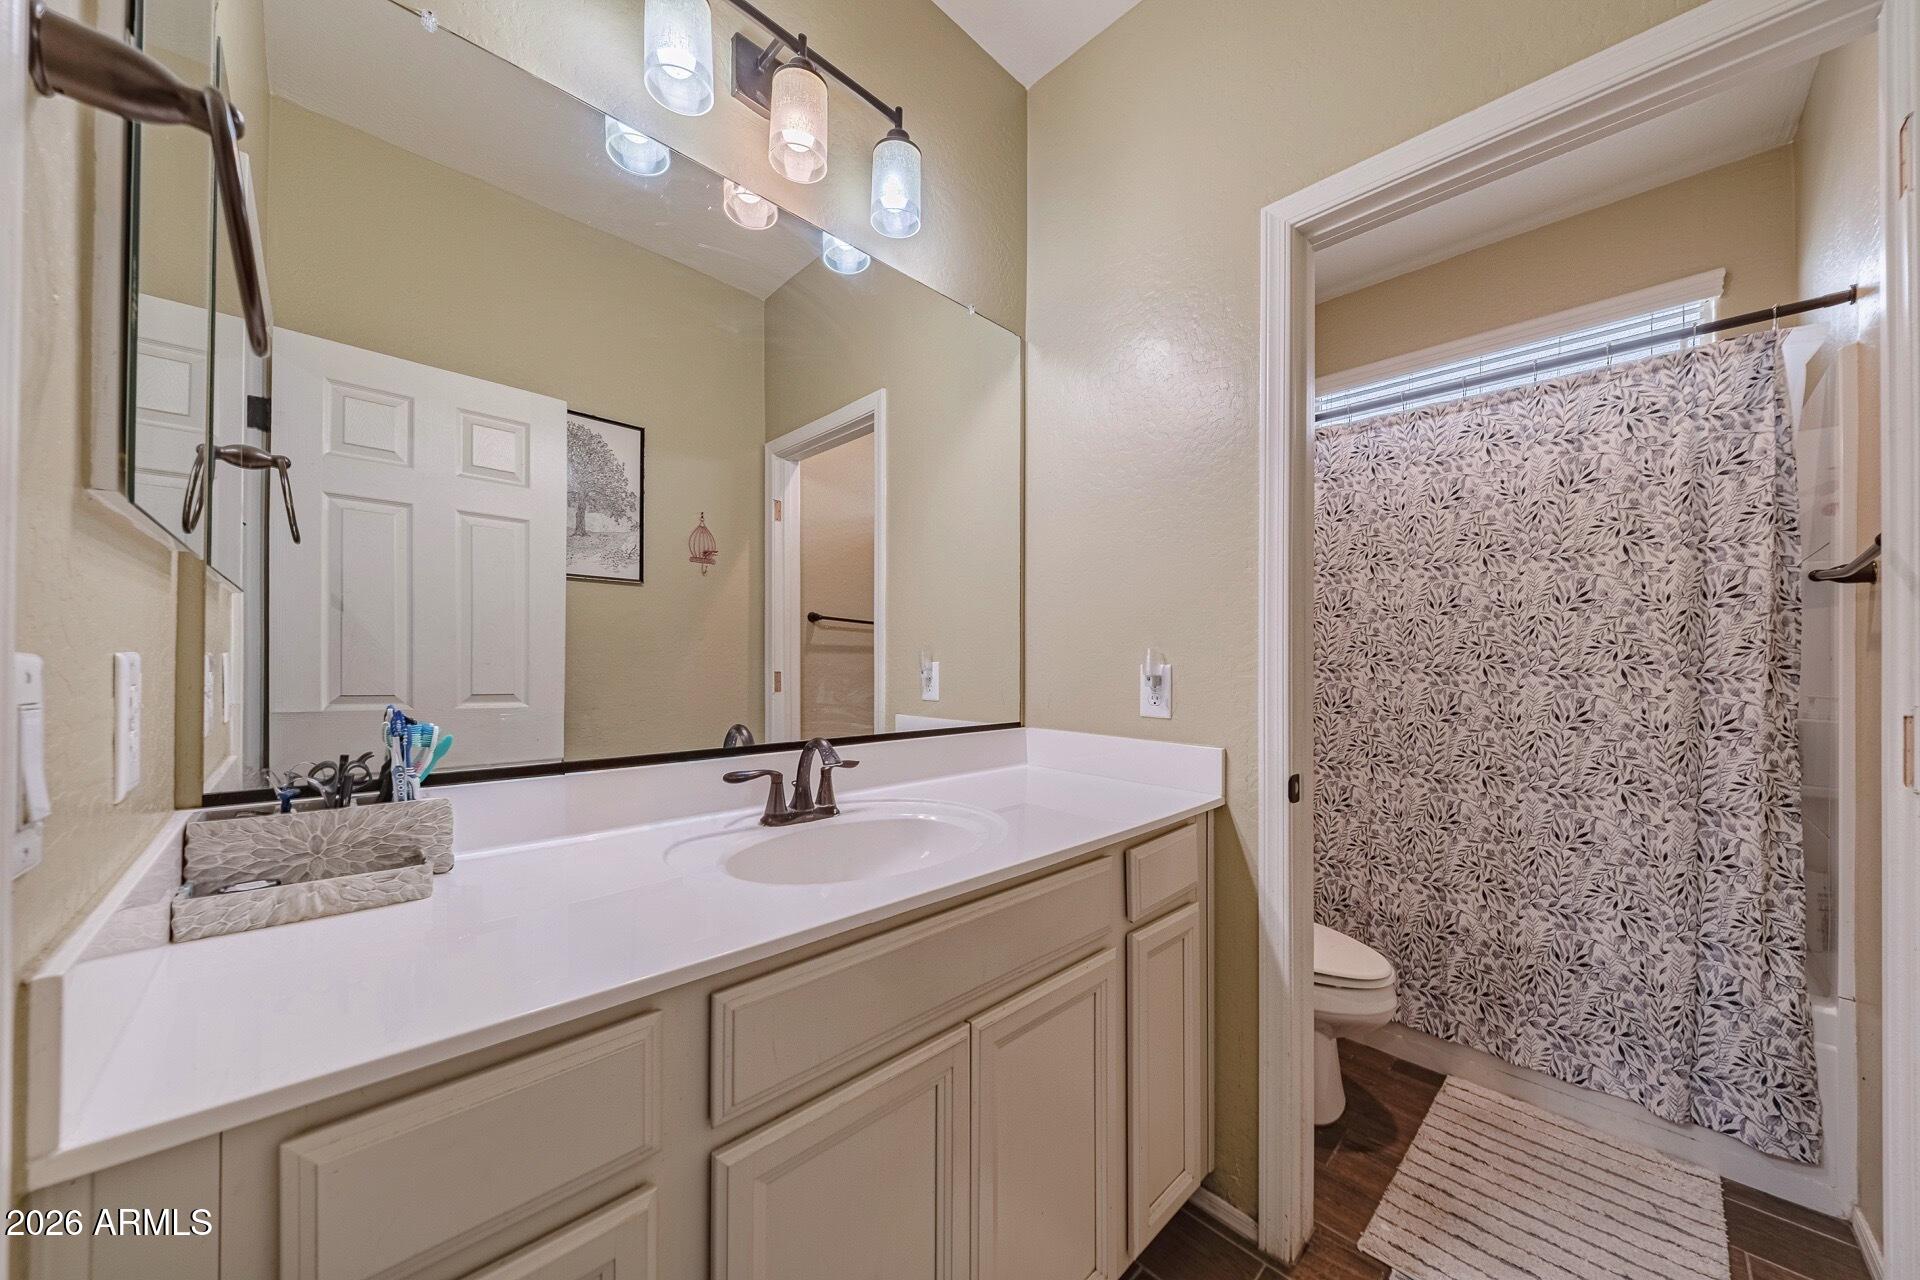
Full Bathrooms: 2
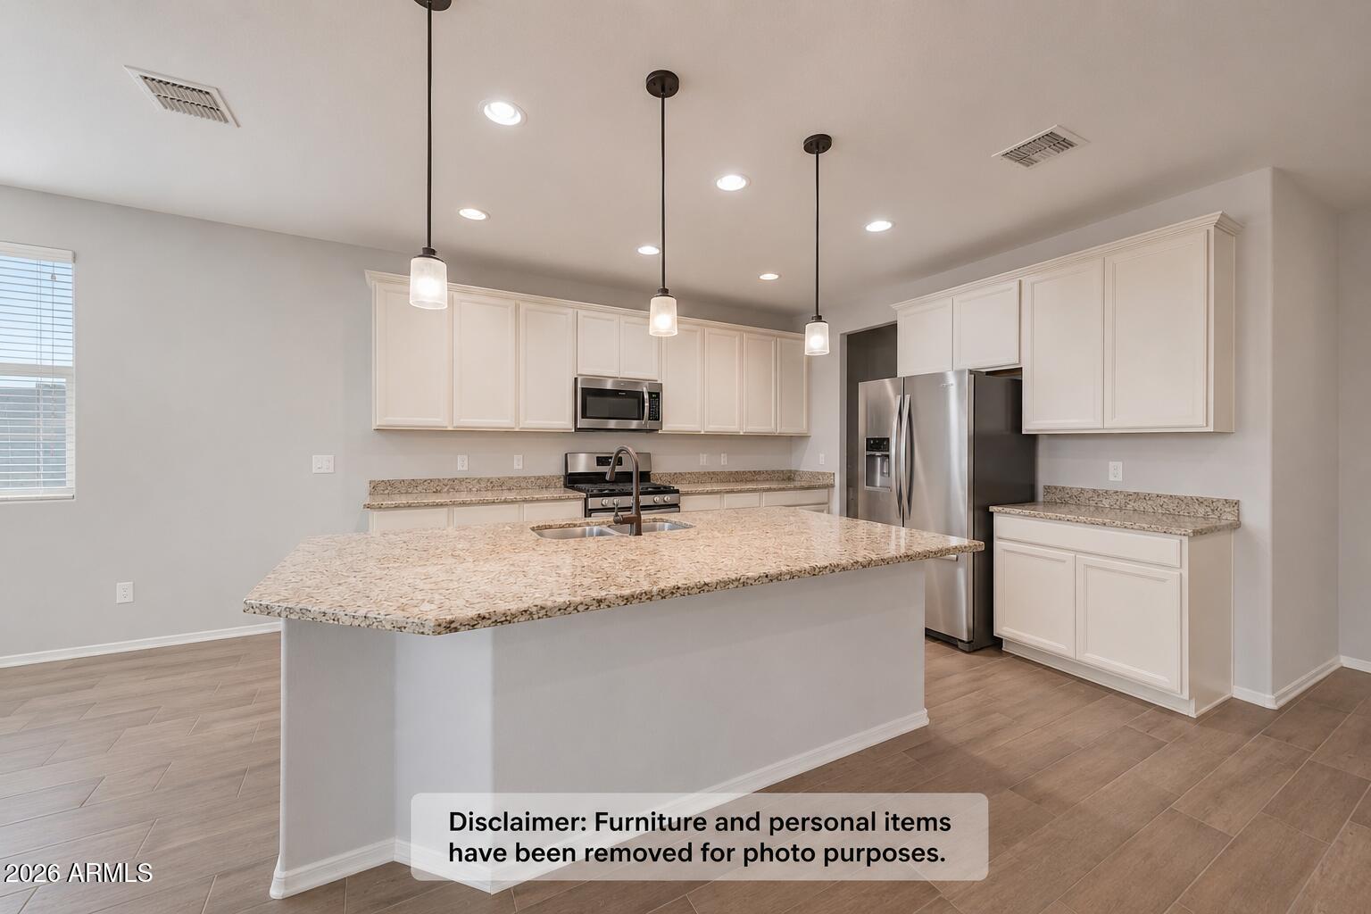
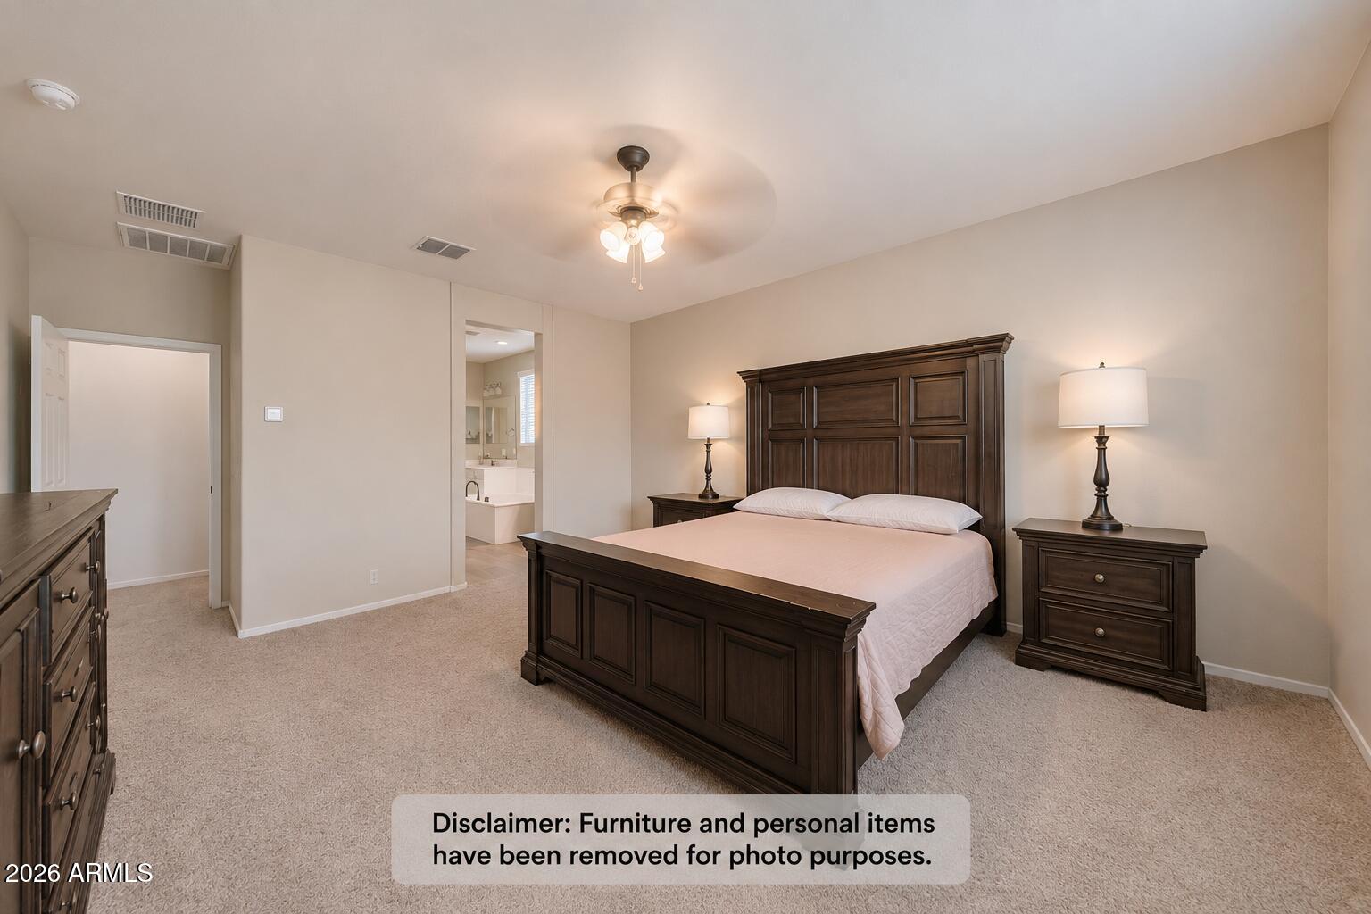
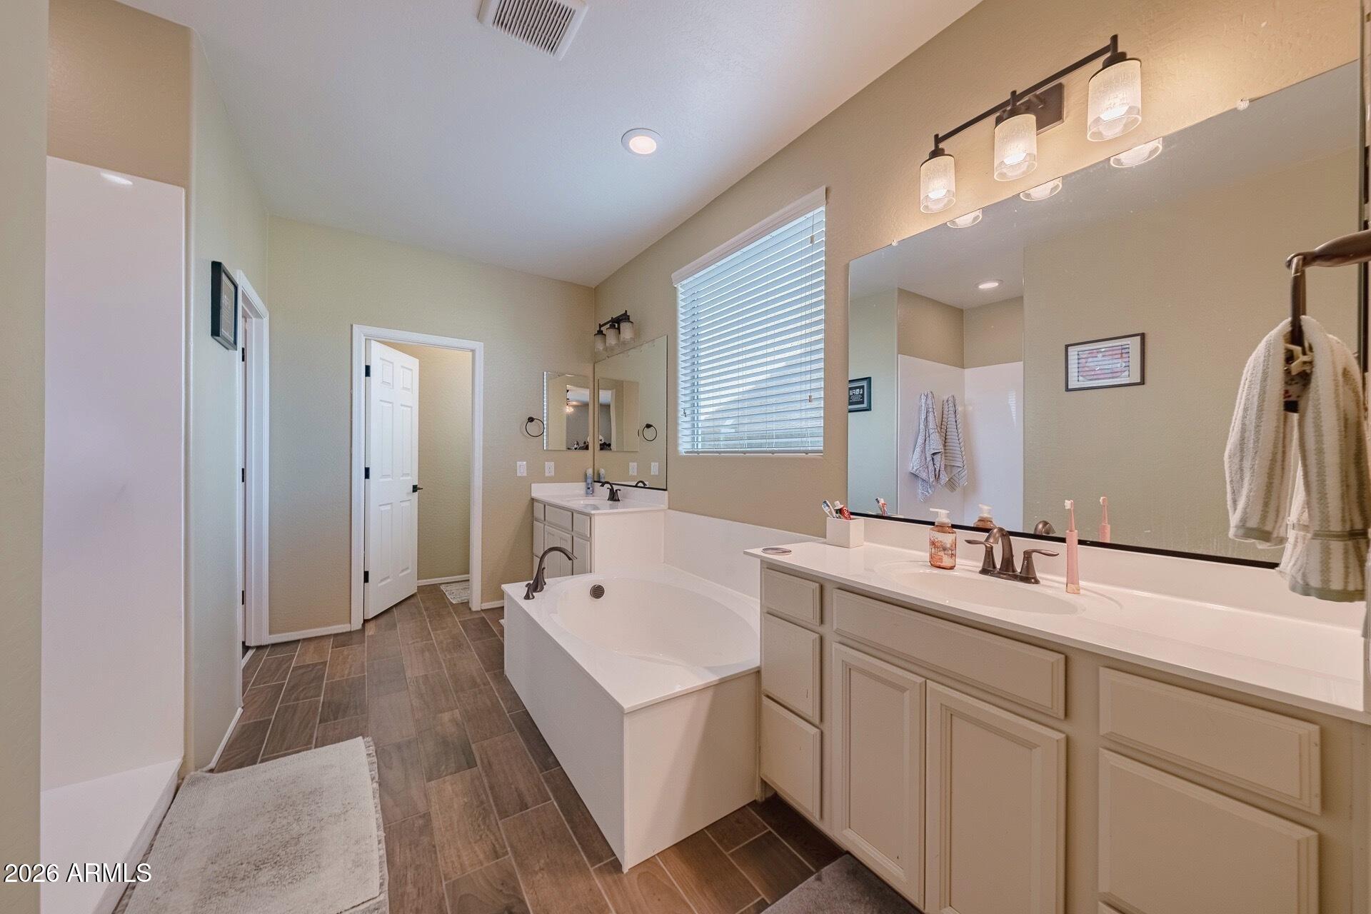
Other Interior Features Walk-in Pantry, Granite Counters, Double Vanity, Kitchen Island, Full Bth Master Bdrm, Separate Shwr Tub
Area & Lot
Lot Area 7,200 Sq.Ft.
Living area 2,522 Sq.Ft.
MLS® ID 7024730
Year Built 2018
School District Phoenix Union High School District
High School Betty Fairfax High School
Middle School Estrella Foothills Global Academy
Elementary School Estrella Foothills Global Academy
Type Residential
Status Sold
Exterior
Stories 1
Air conditioning Central Air, Ceiling Fan(s)
Heat type Electric
Water Source City Water
Garage Space 2.0
Sewer Public Sewer
Lot Features Dirt Back, Gravel/Stone Front
Roof Tile
Finance
Sales Price $460,000
HOA Fees $90 monthly
Real Estate Tax $3,471 yearly

Work With Karen

Experience personalized service, expert negotiation, and proven results. Work with a trusted broker dedicated to helping you achieve your goals.