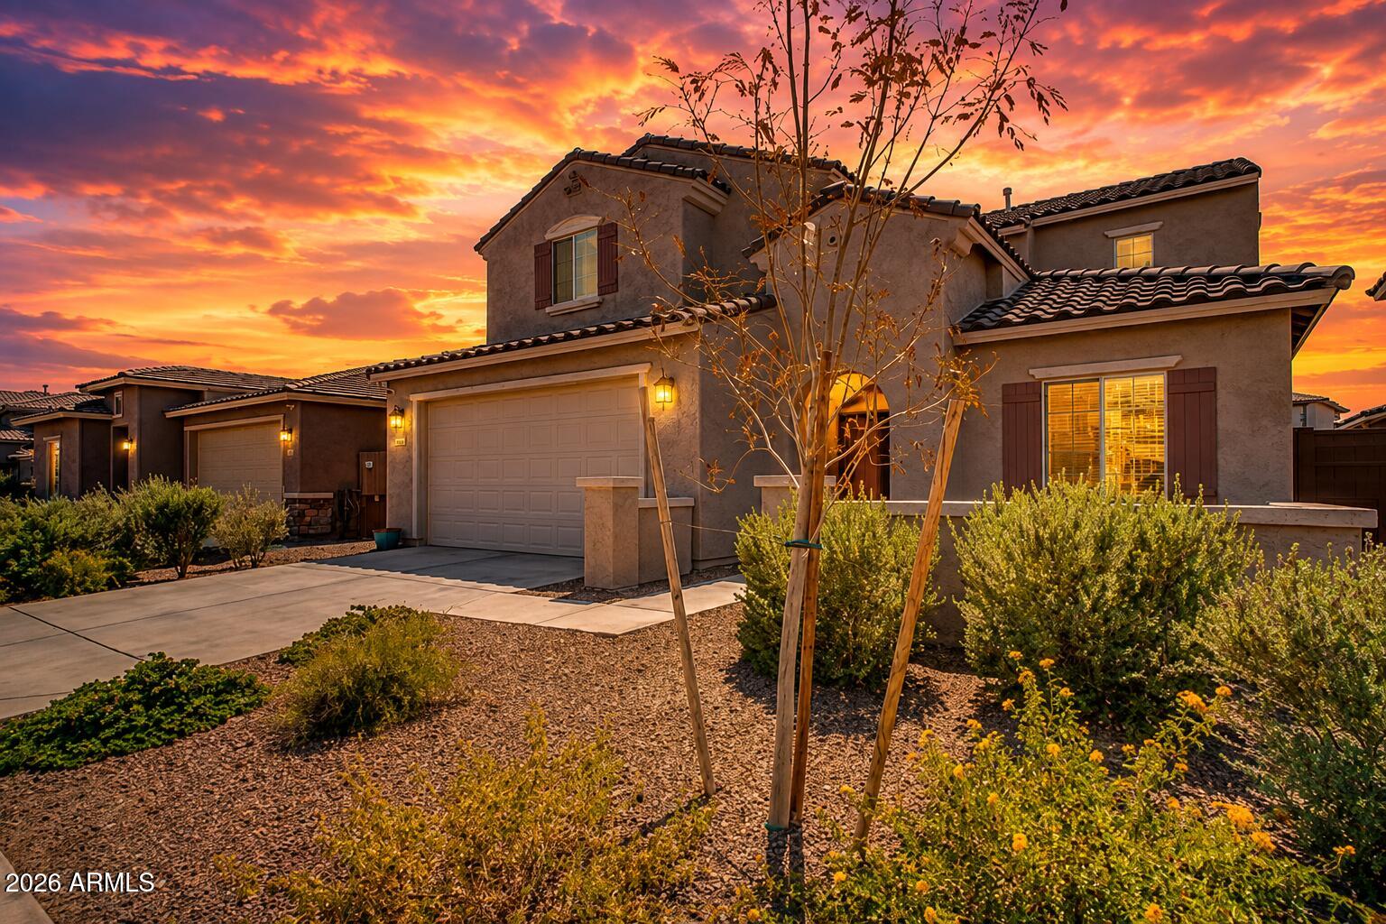
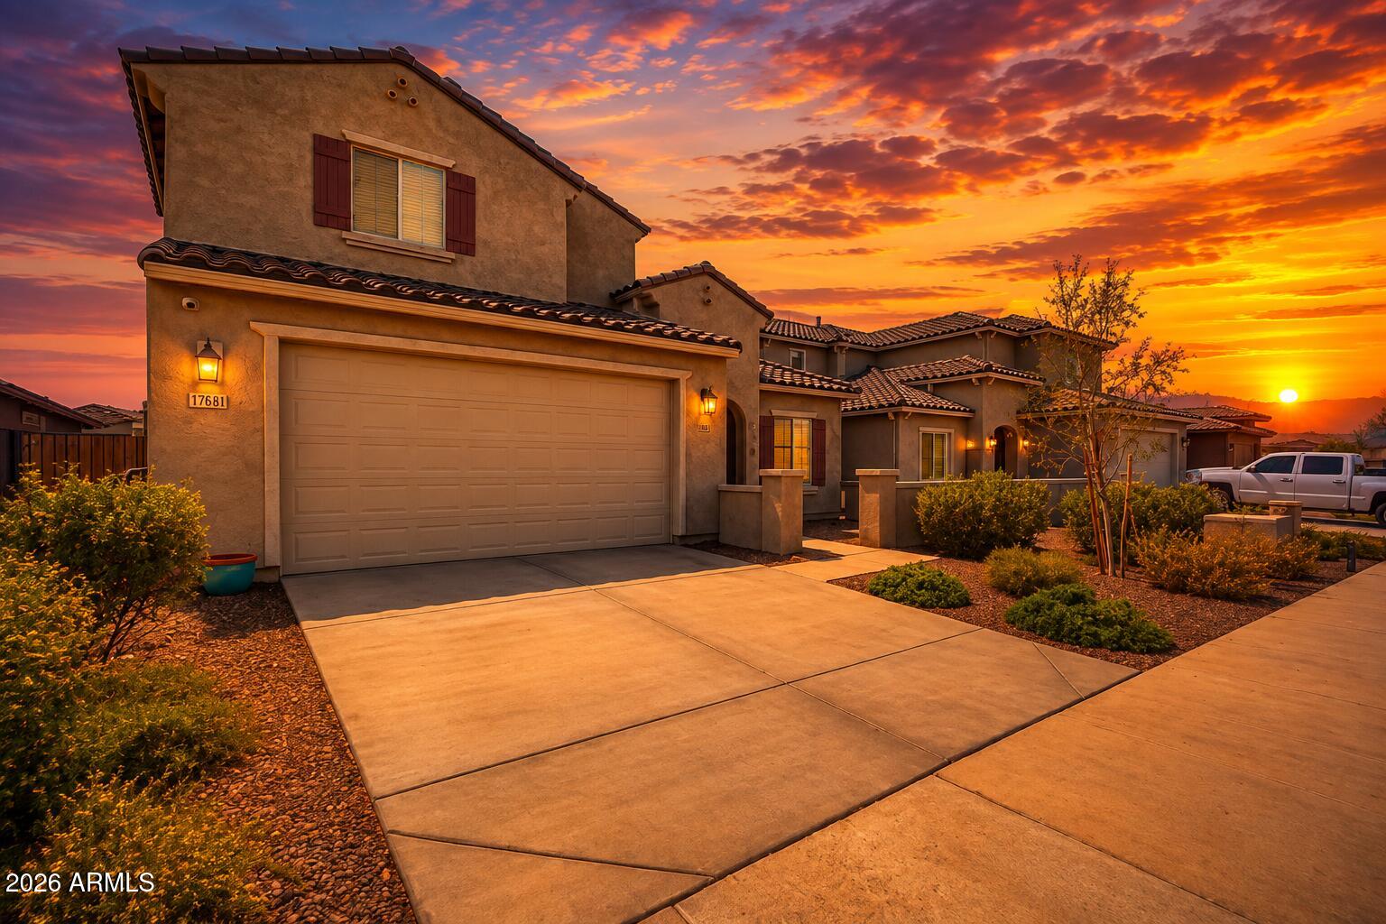
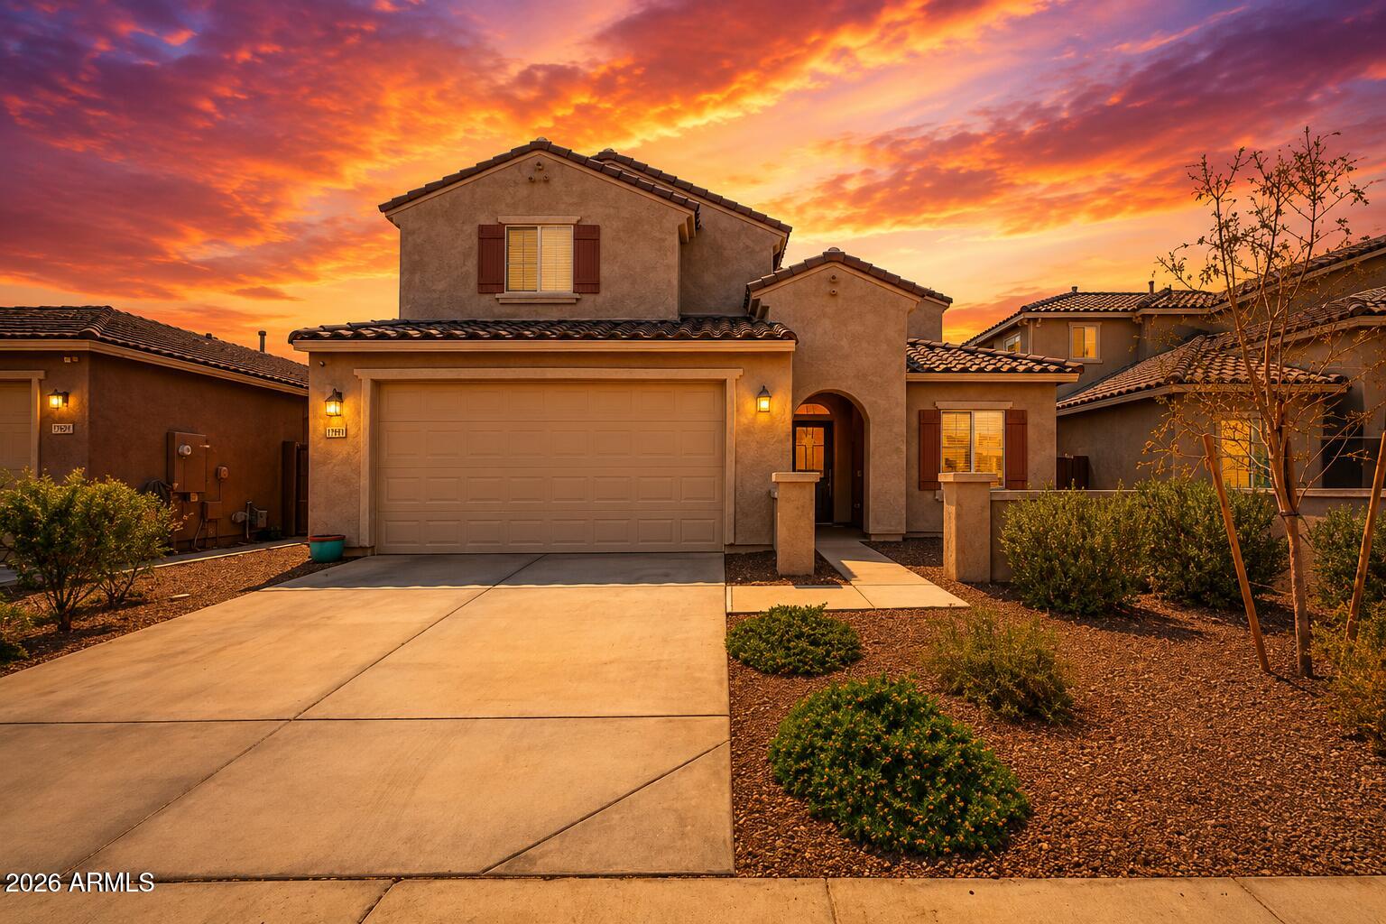
Two-story stucco home with a tiled roof and desert landscaping beneath a vivid sunset sky.
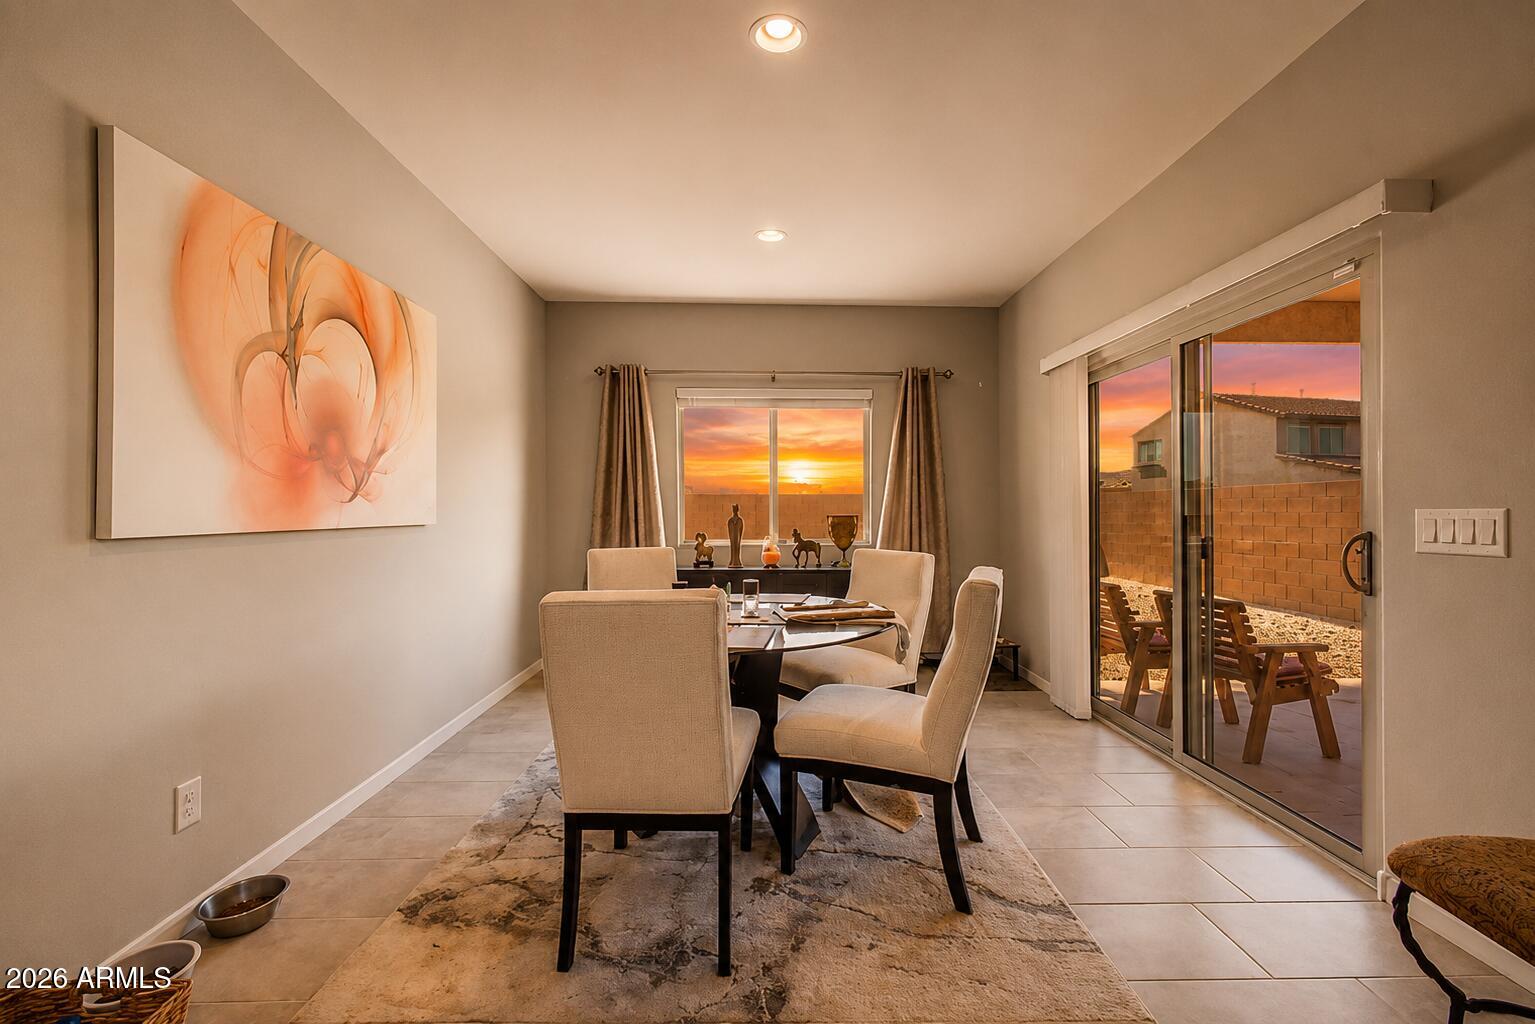
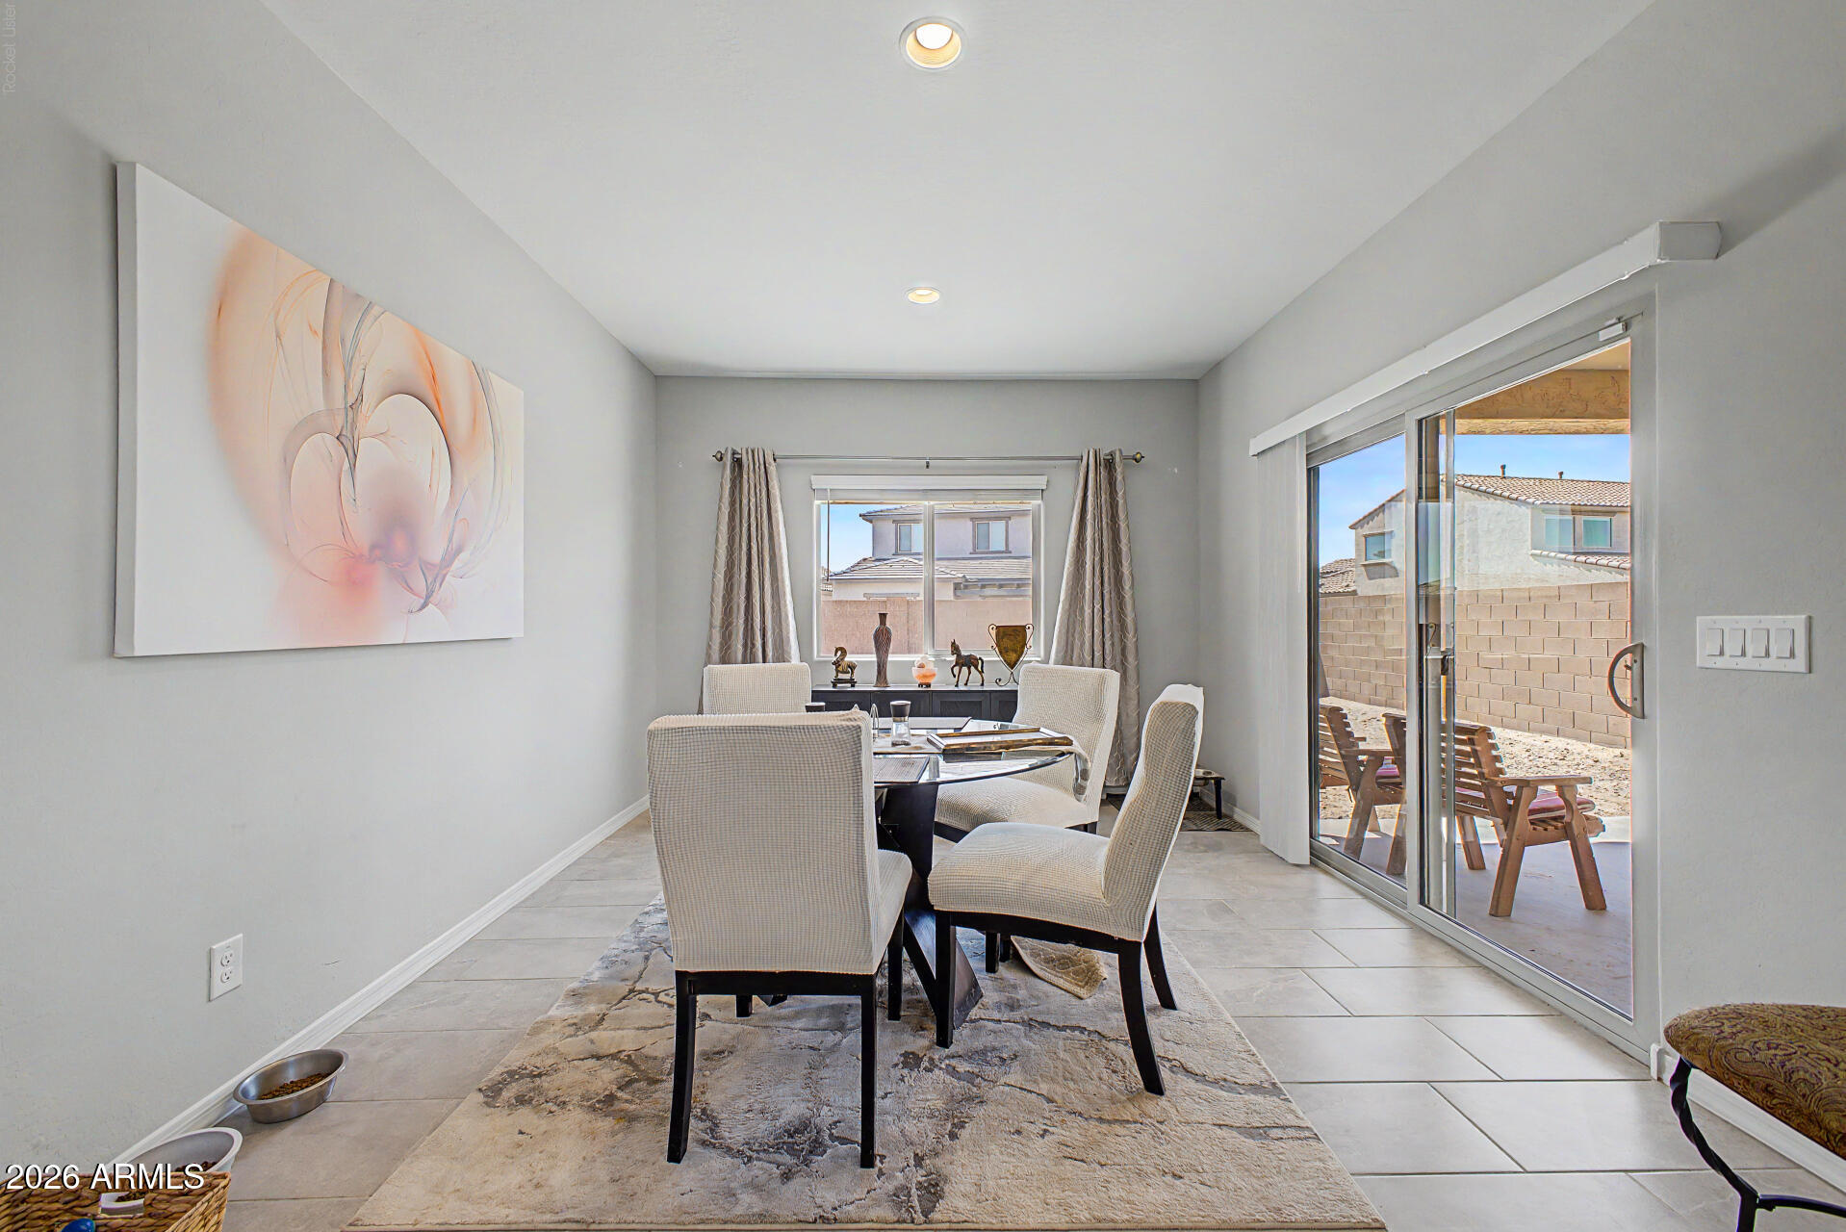
Dining room with cream chairs, abstract wall art, and sliding doors to a walled patio at sunset.
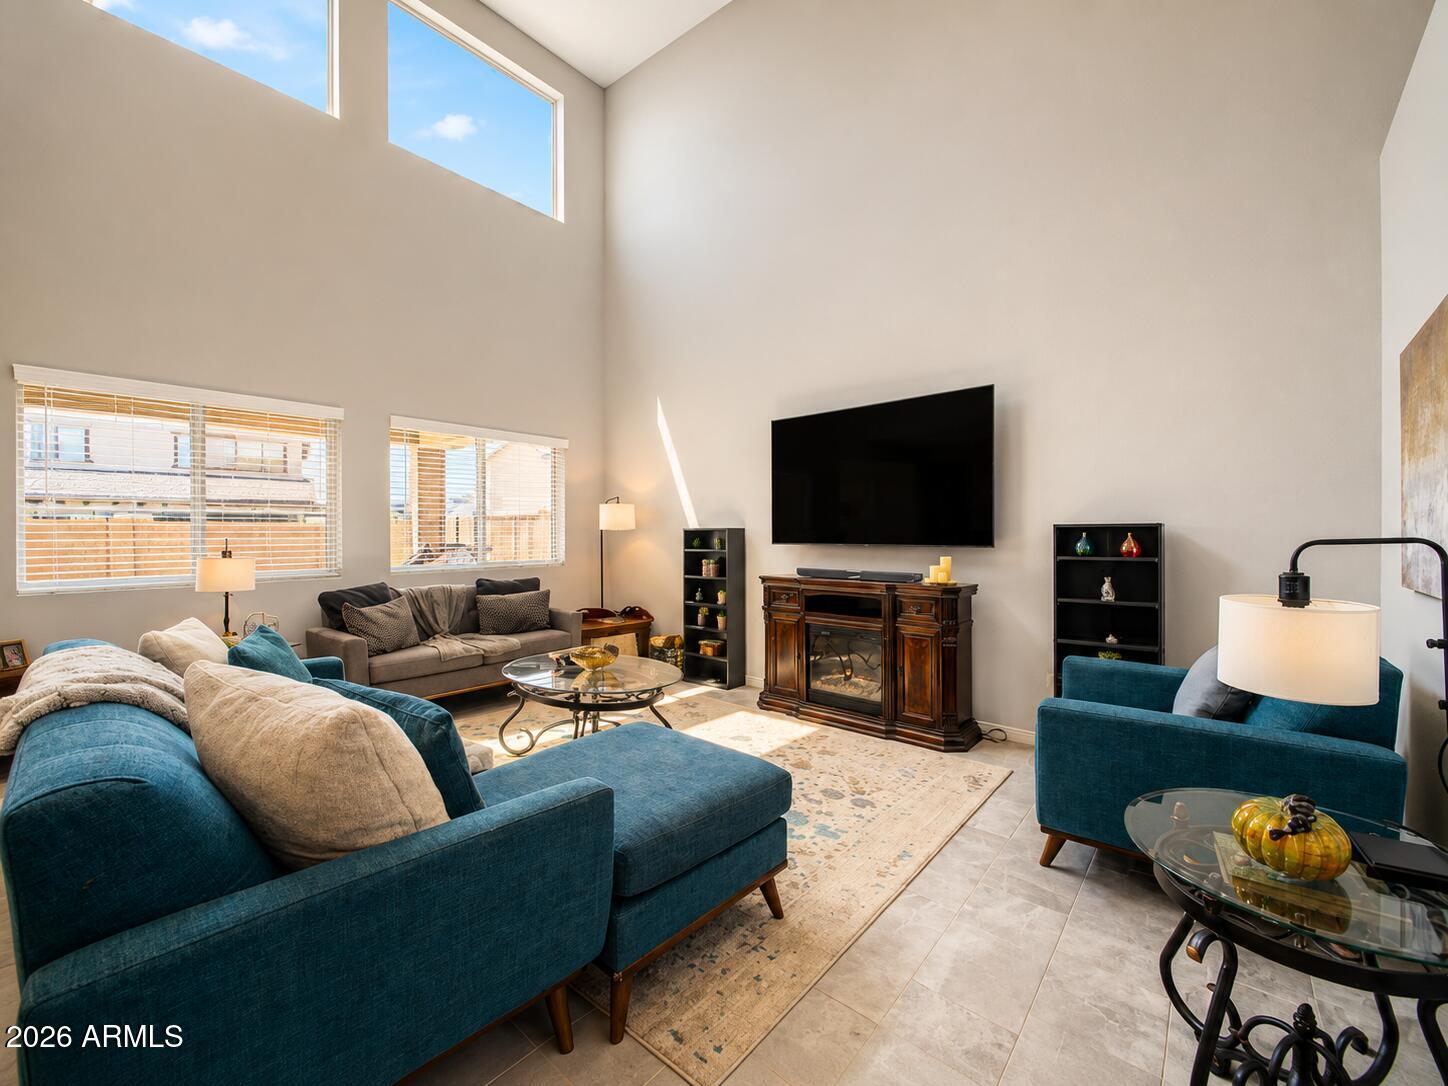
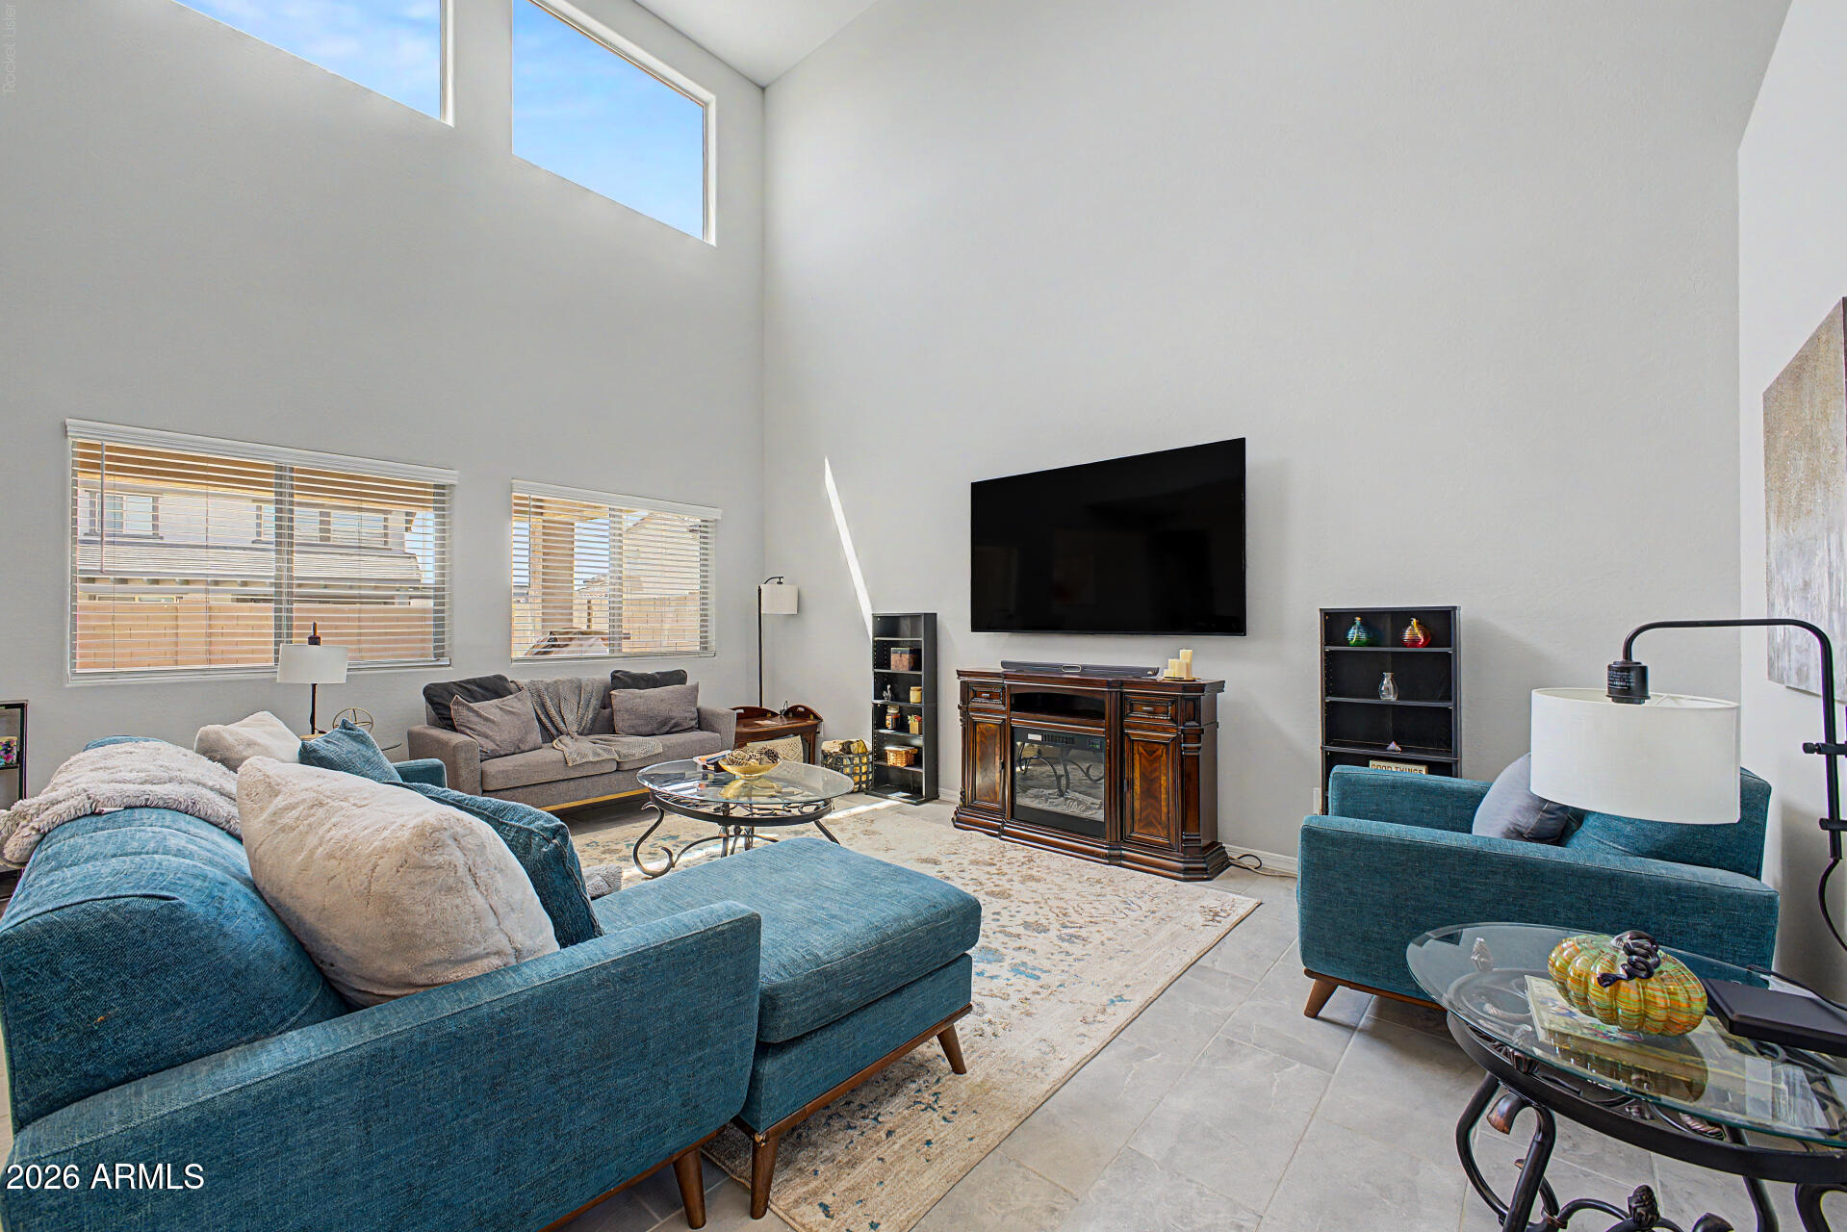
Living room with soaring ceilings, high windows, teal sofas, and a wood fireplace surround.
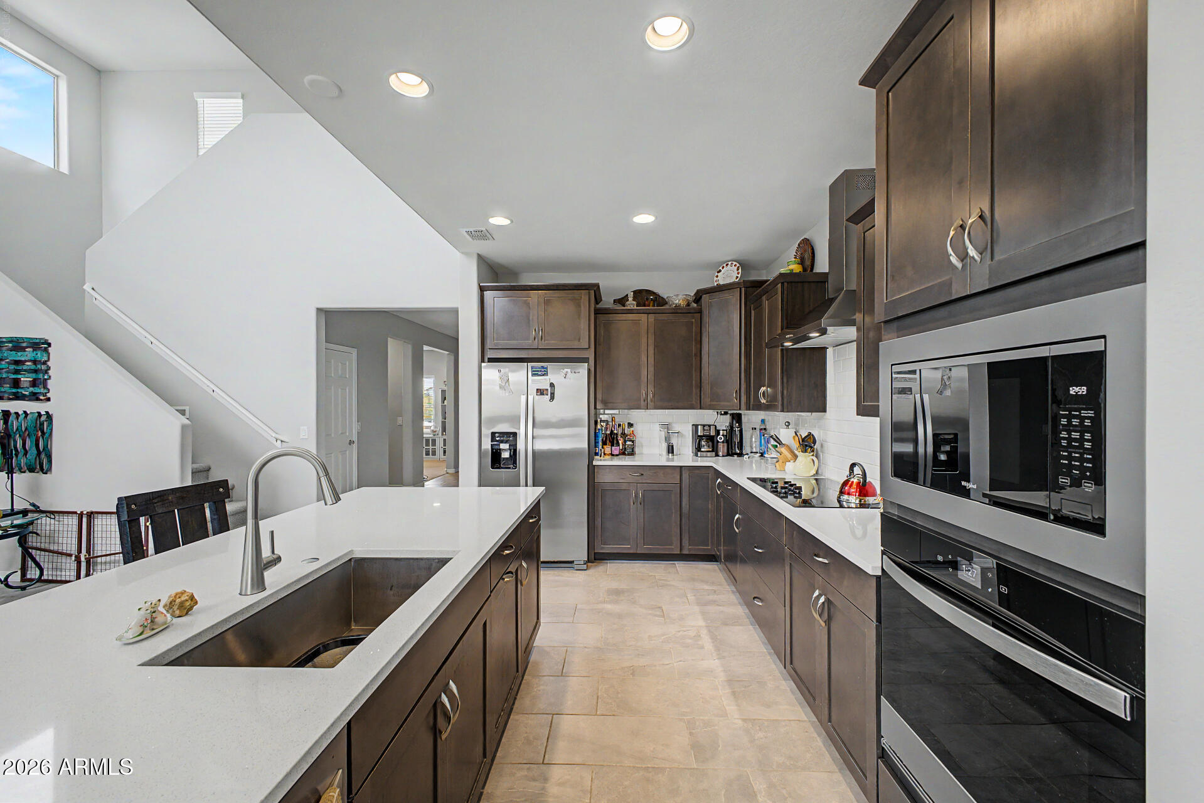
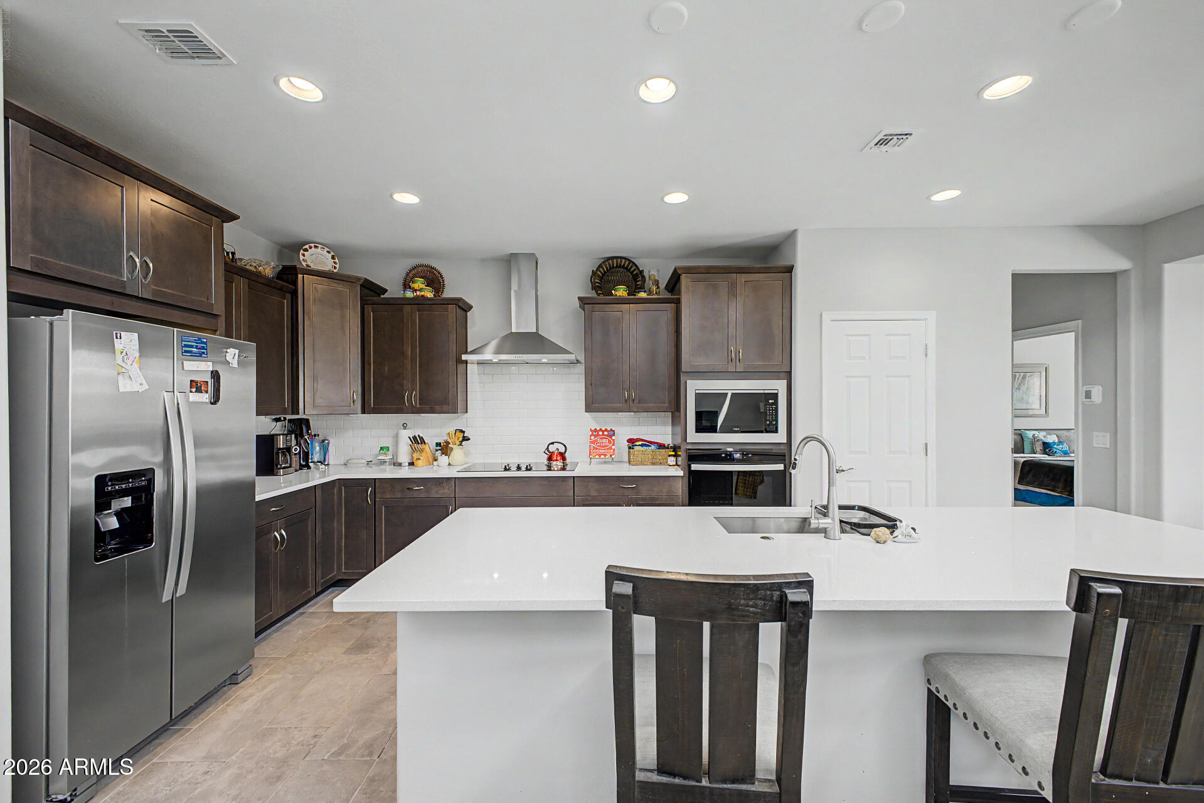
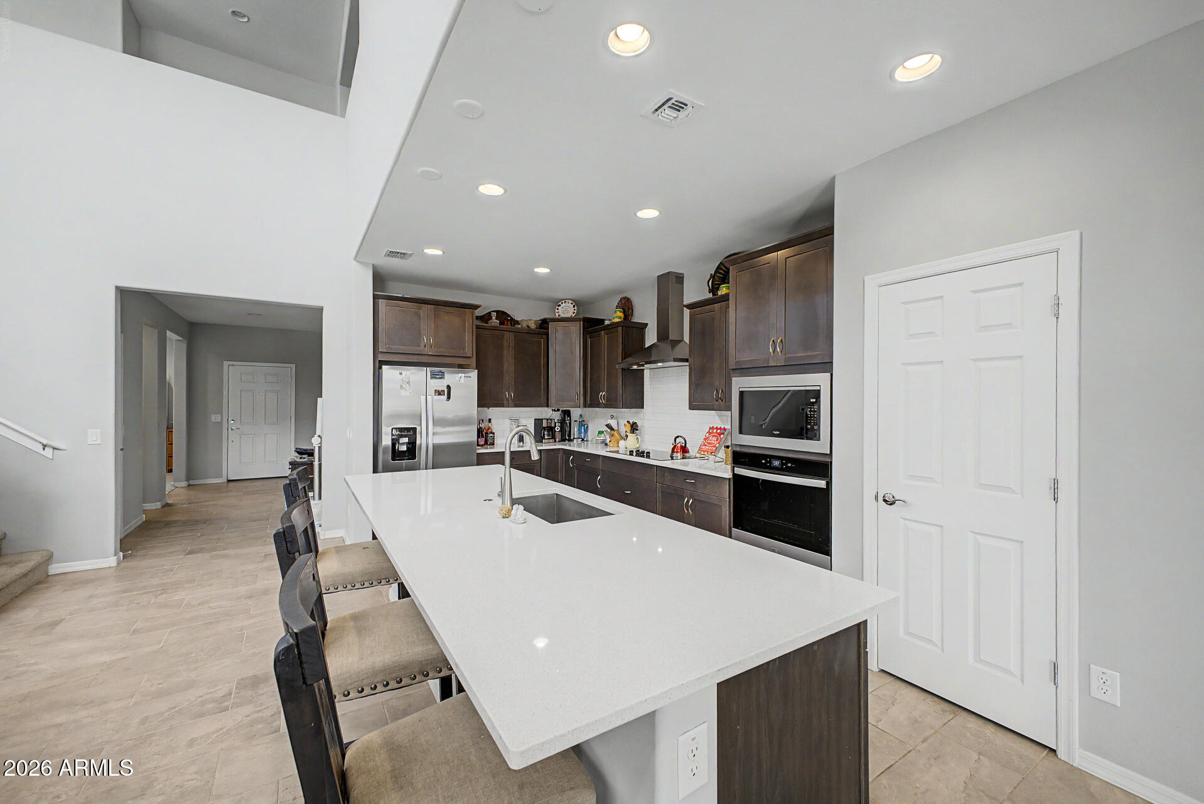
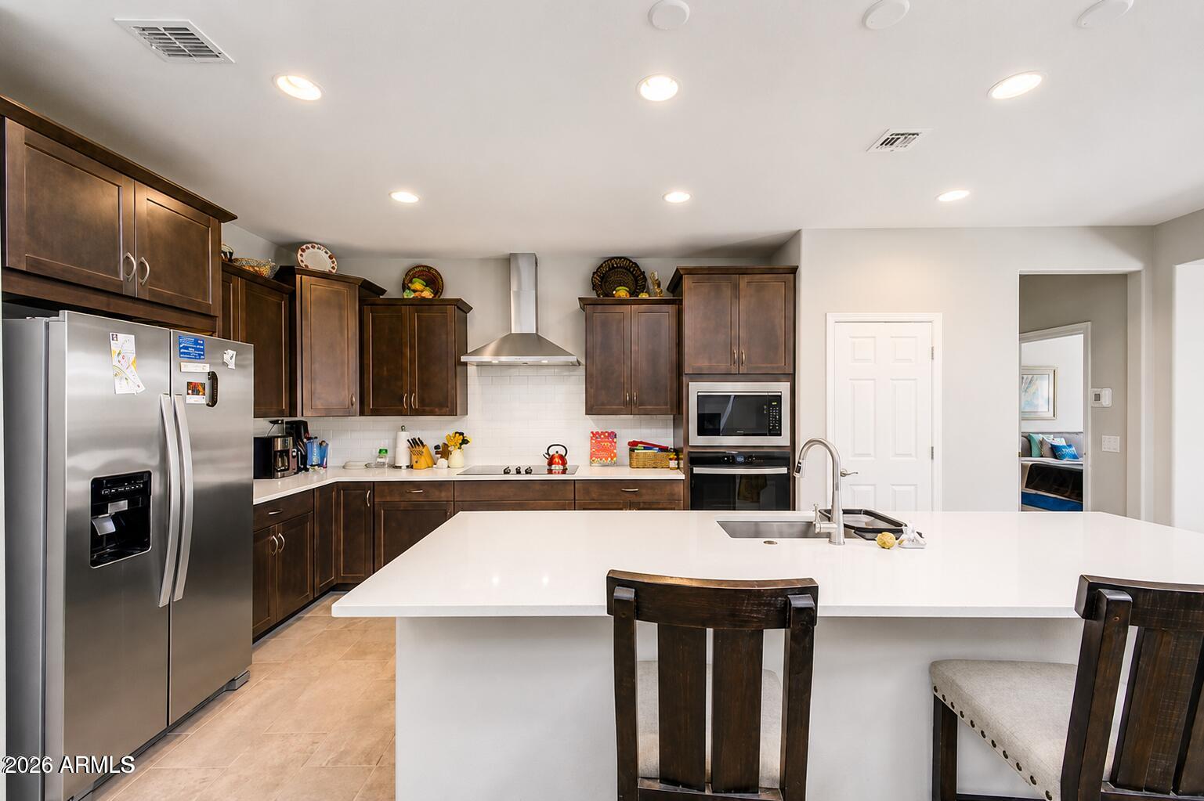
Kitchen with dark wood cabinets, white island and counters, stainless steel appliances, and tile flooring.
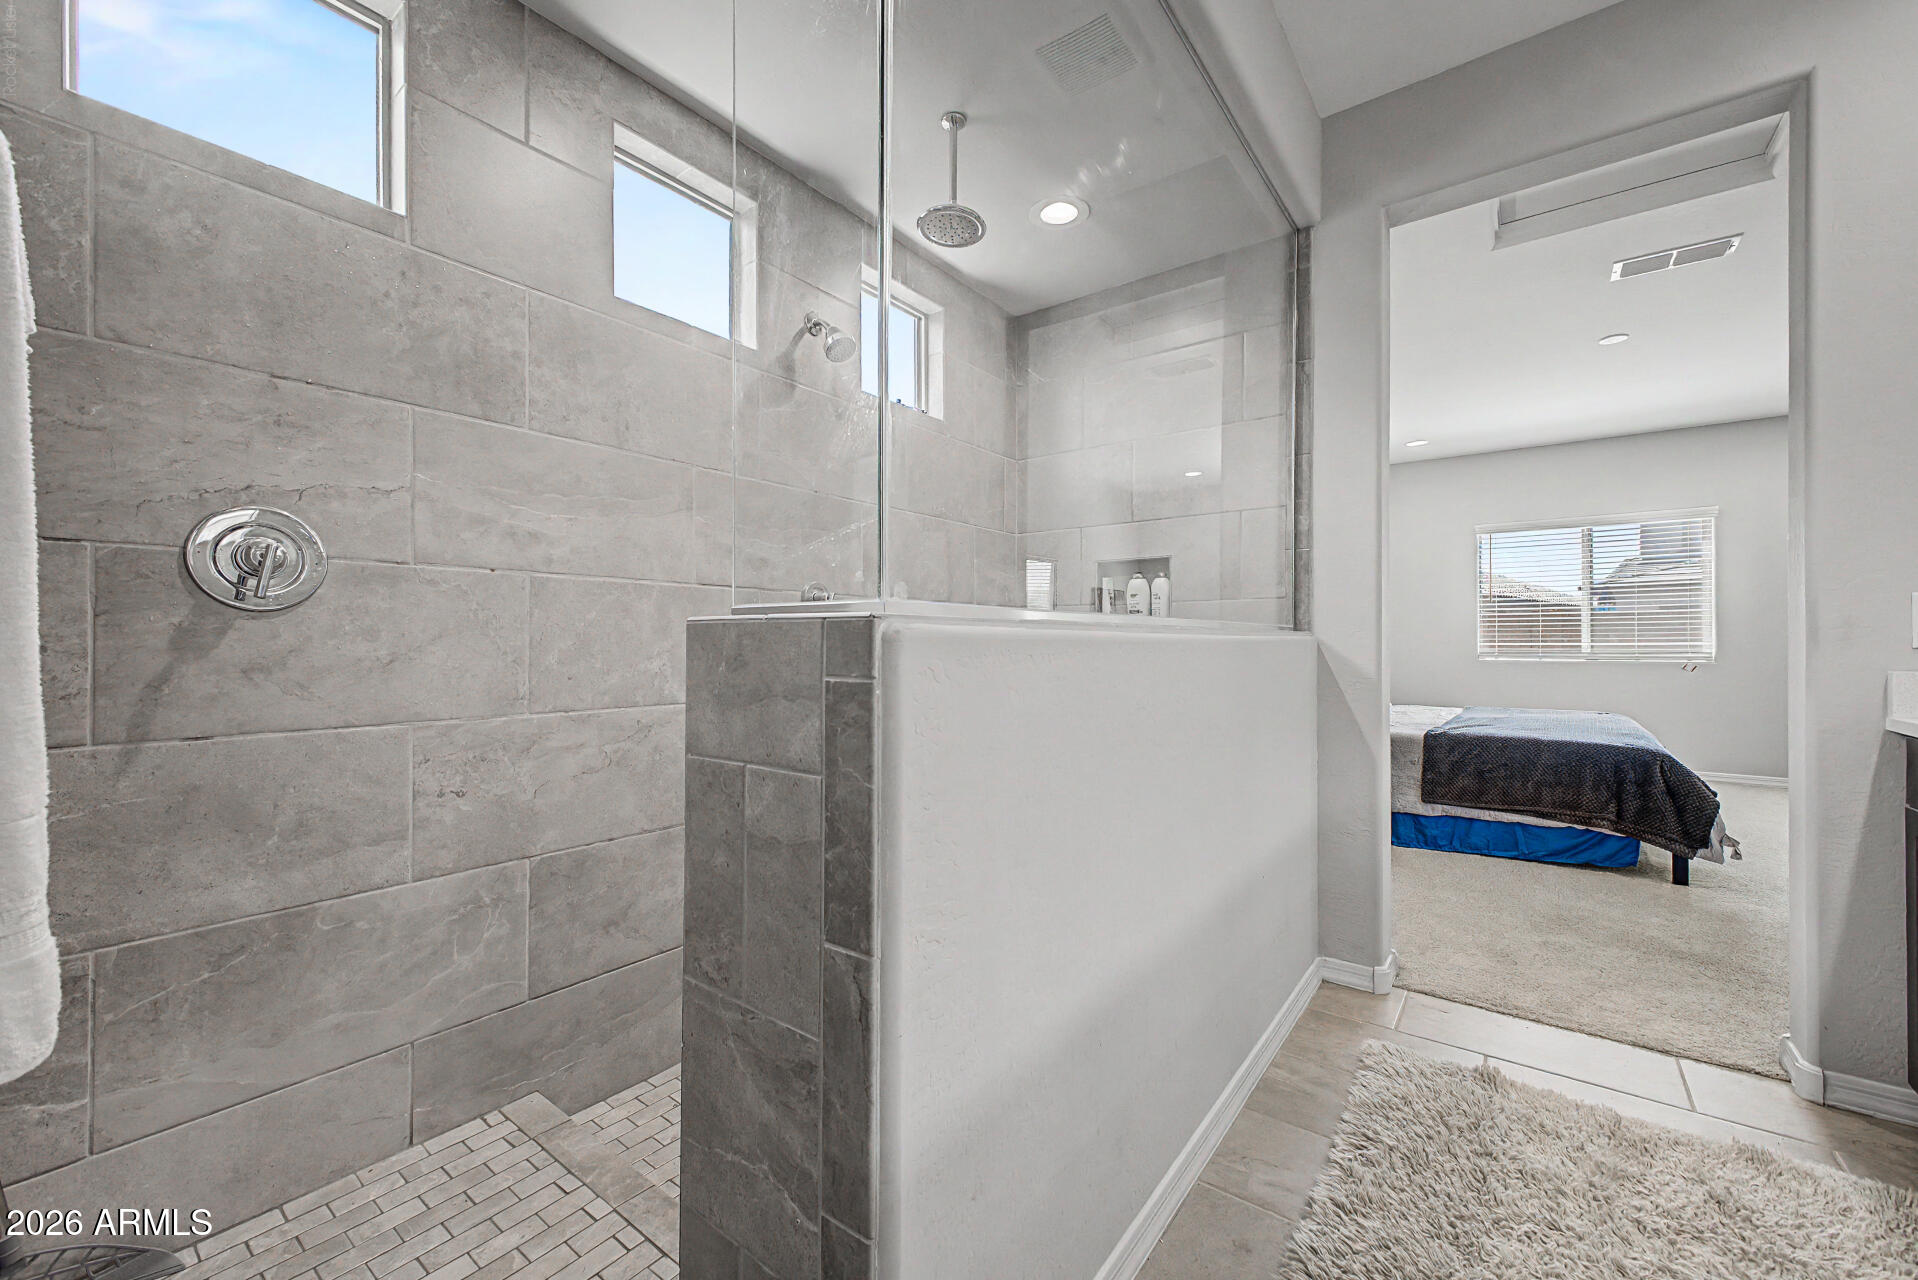
Gray-tiled walk-in shower with a glass partition and high windows, beside an adjoining bedroom.
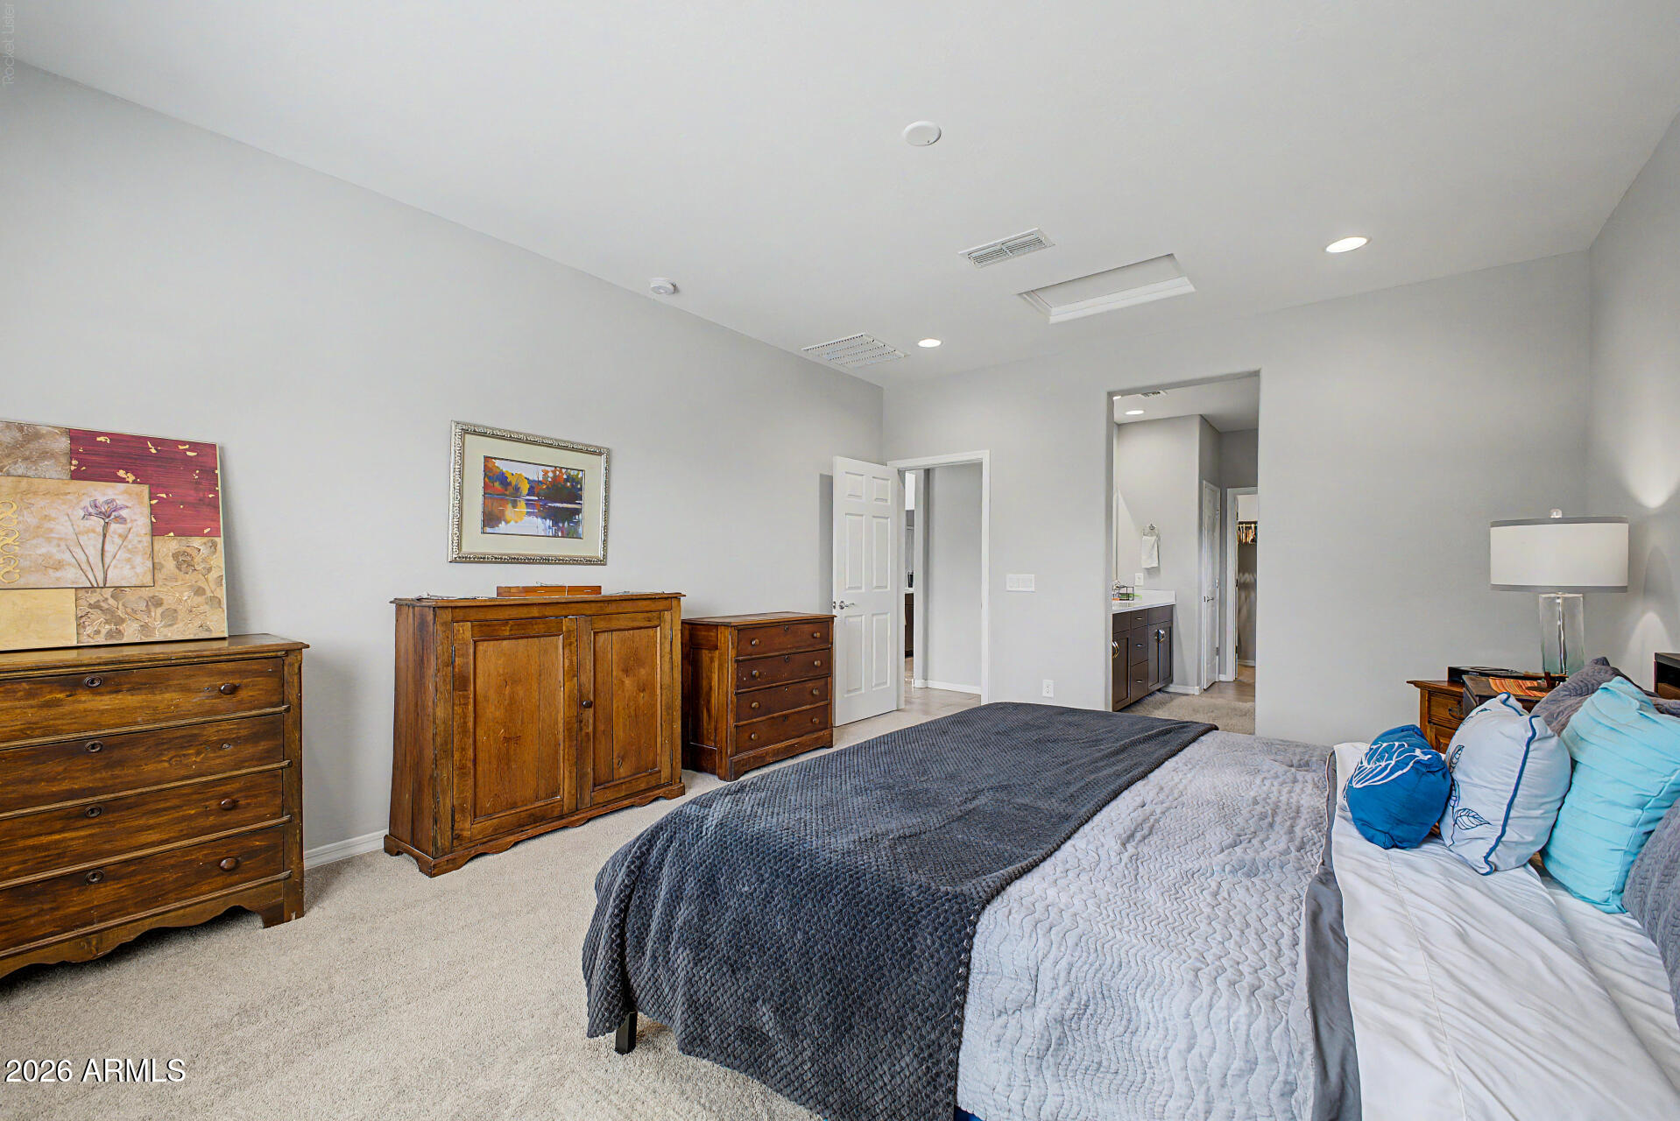
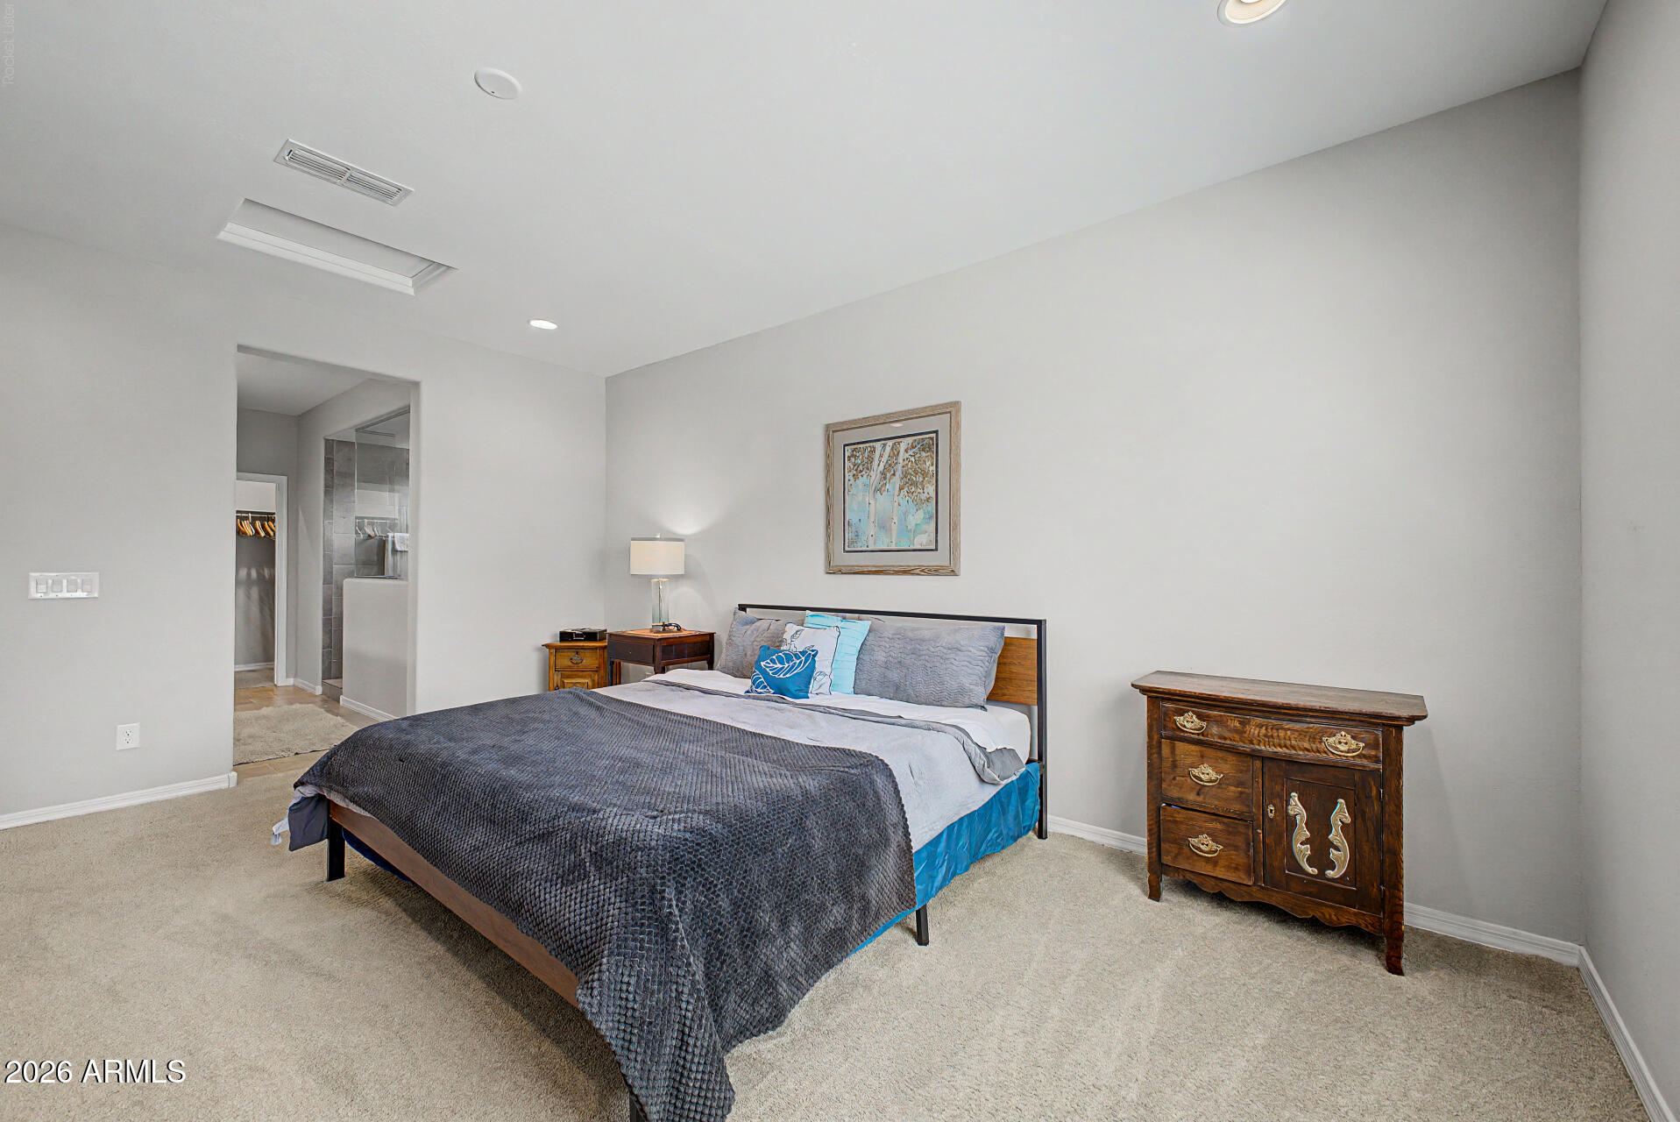
Furnished bedroom with a large blue-and-white bed, dark wood dressers, and an open doorway to the bathroom.
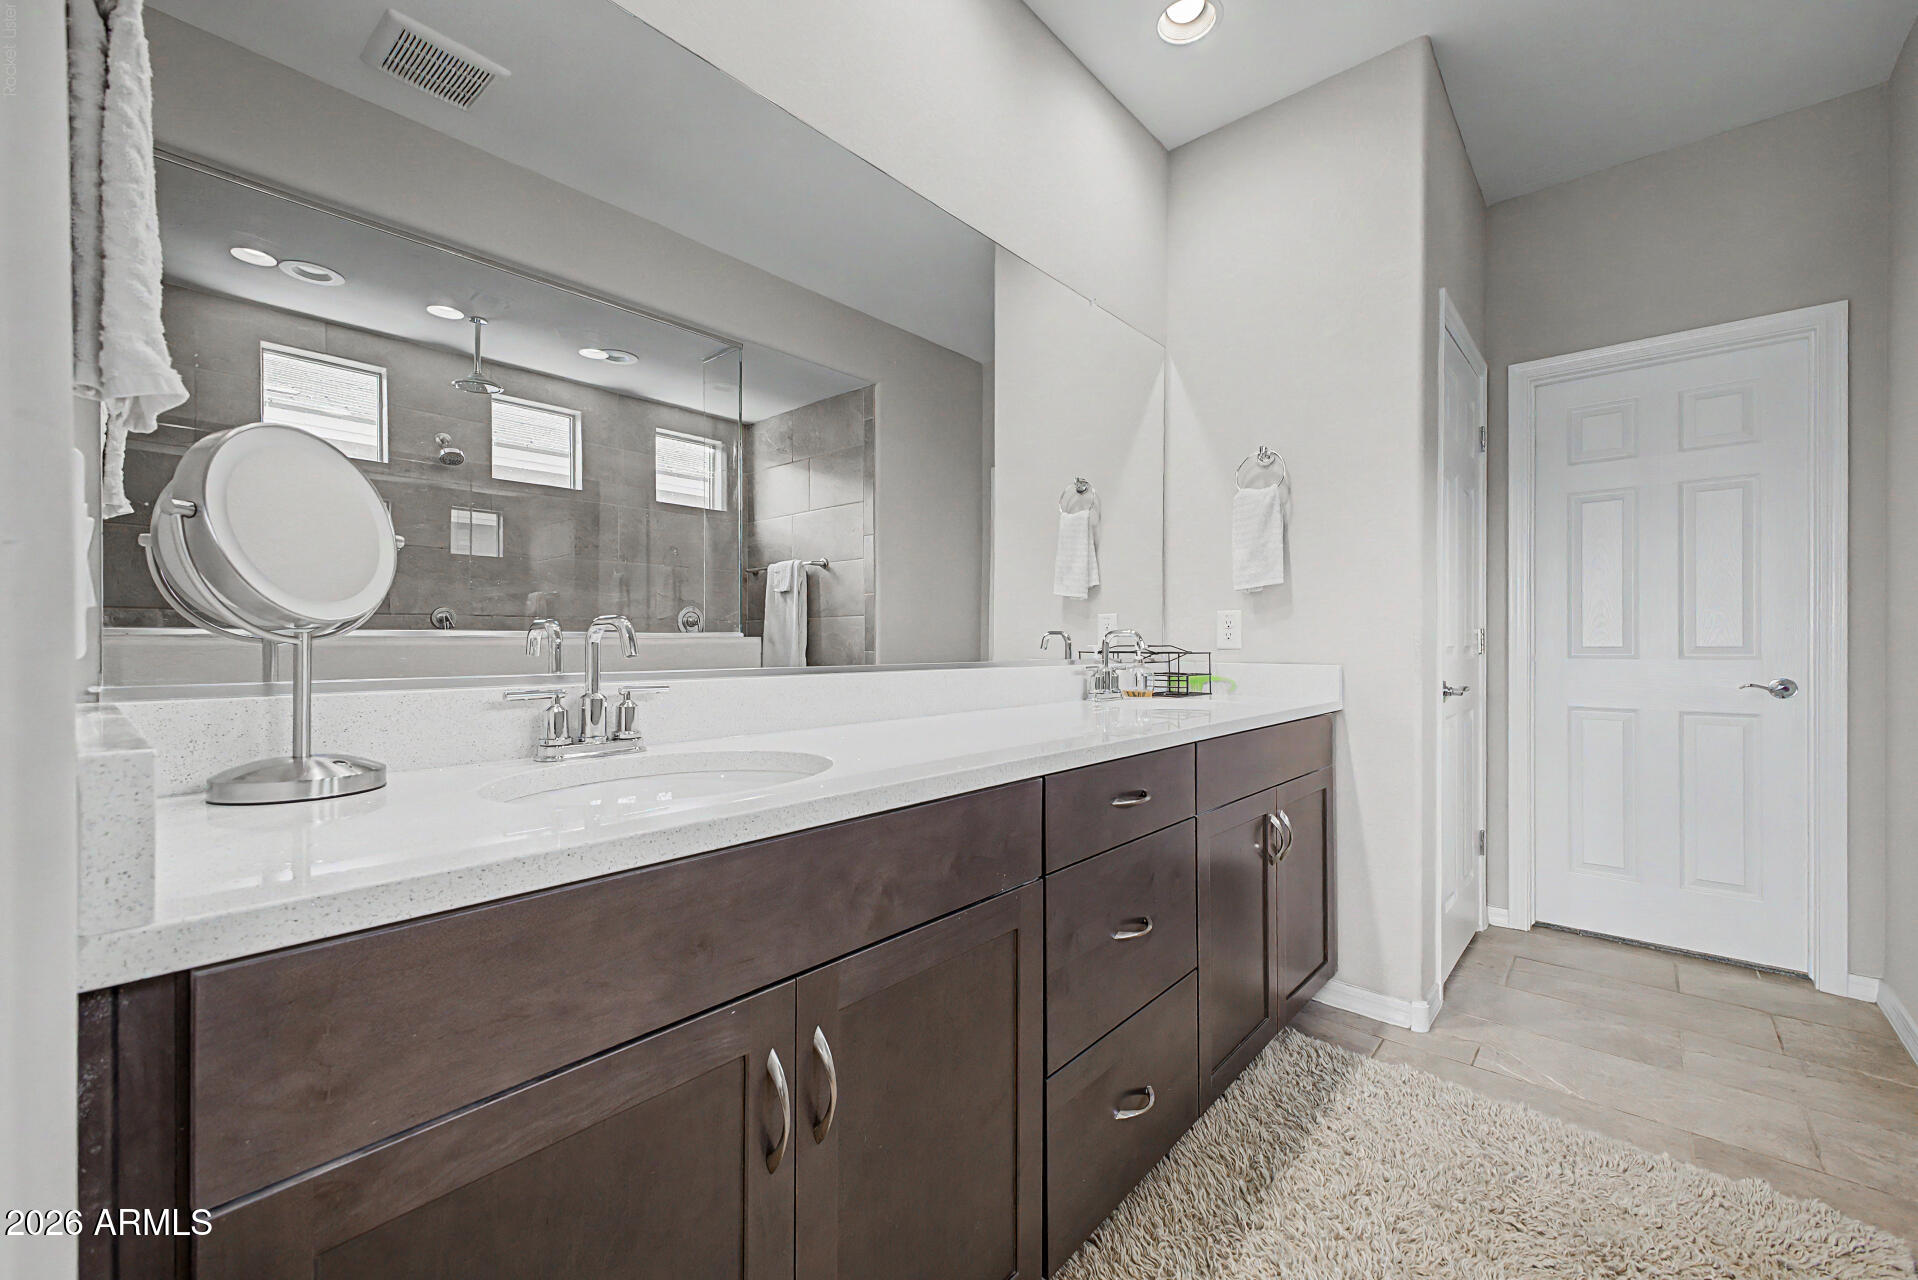
Bathroom with a long dark-wood vanity, white countertop, and large mirror reflecting a tiled glass shower.
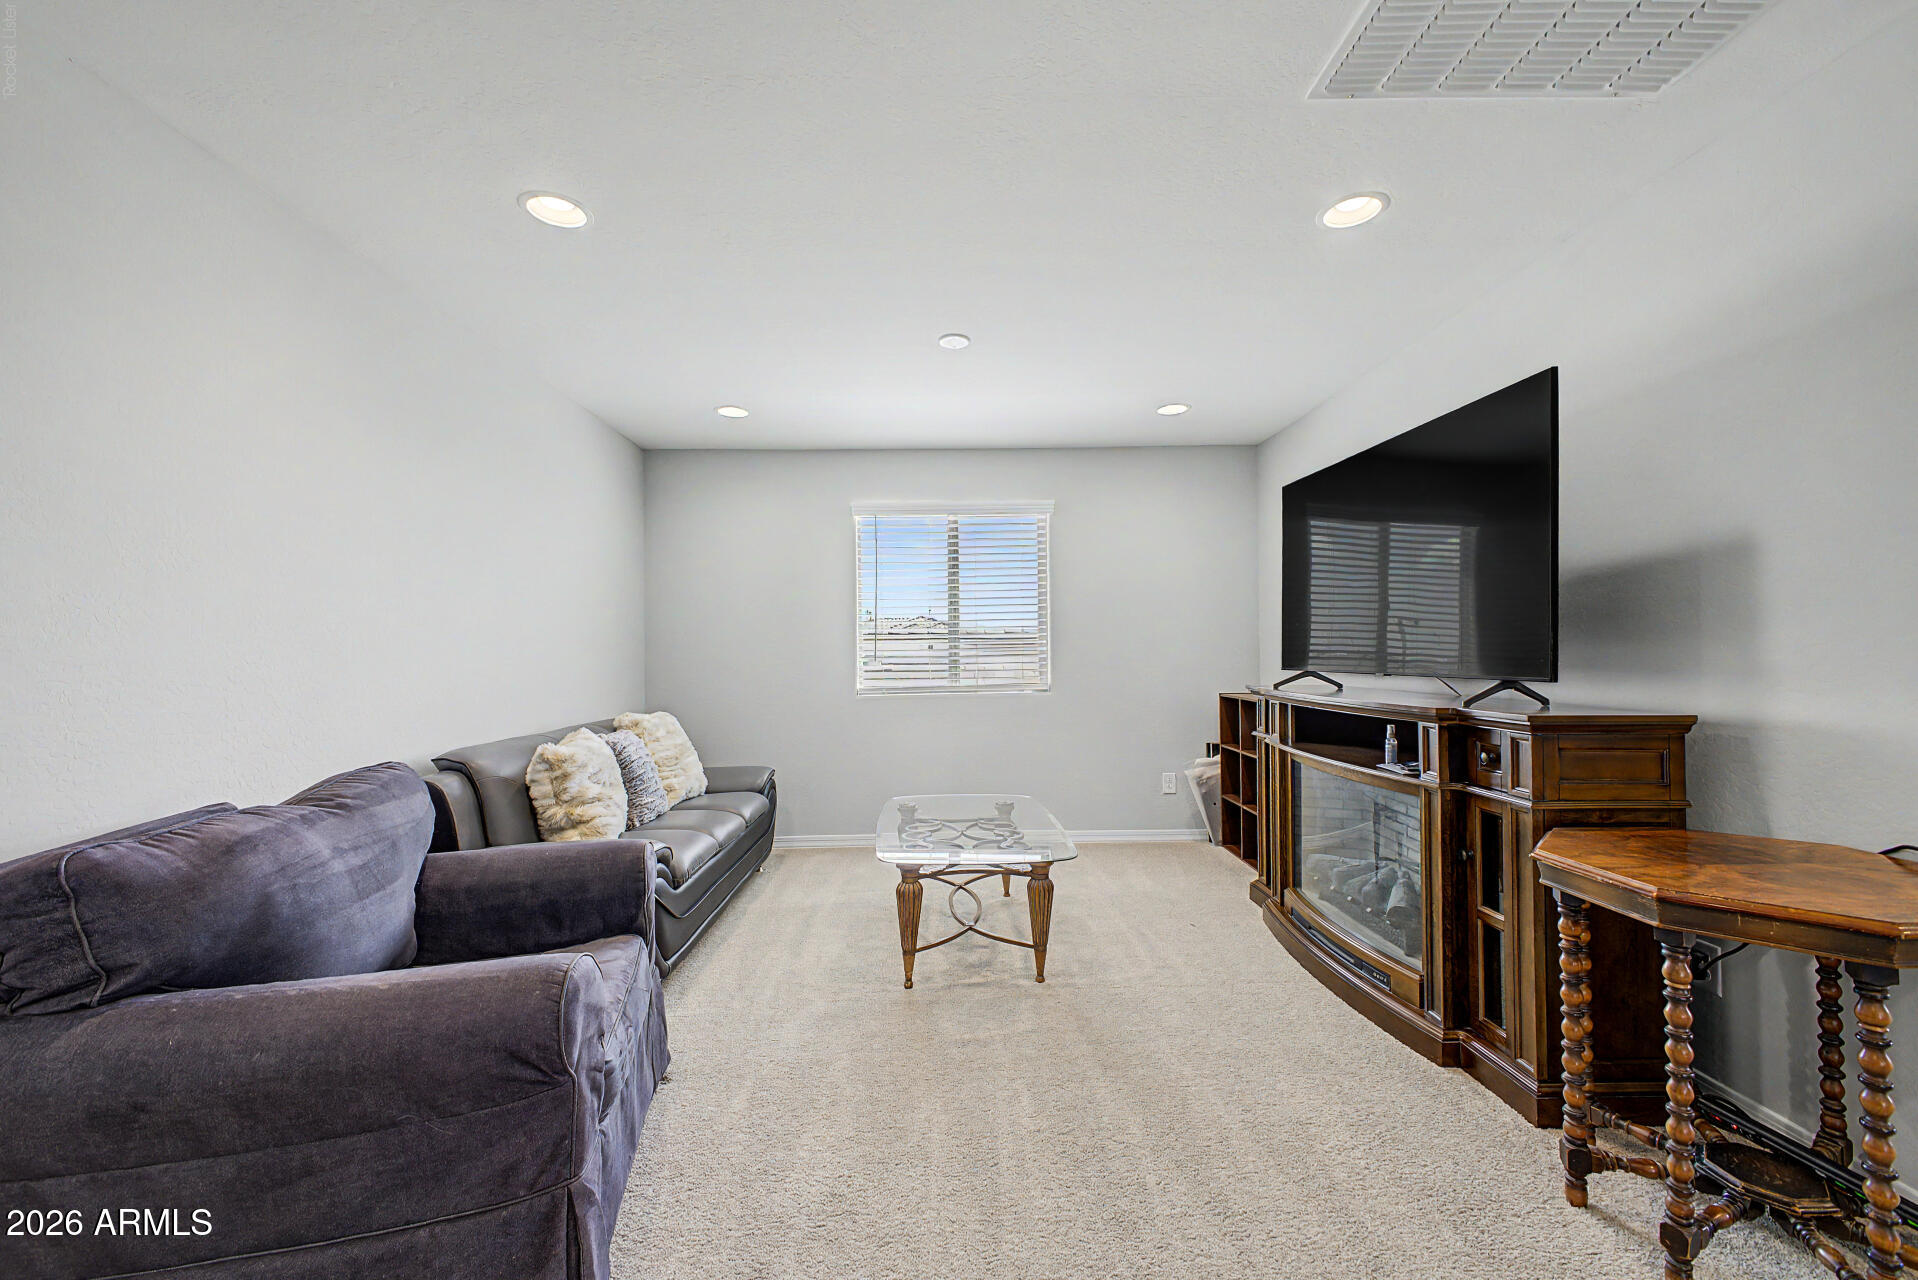
Furnished living room with gray sofas, a glass coffee table, and a television above a wood fireplace console.
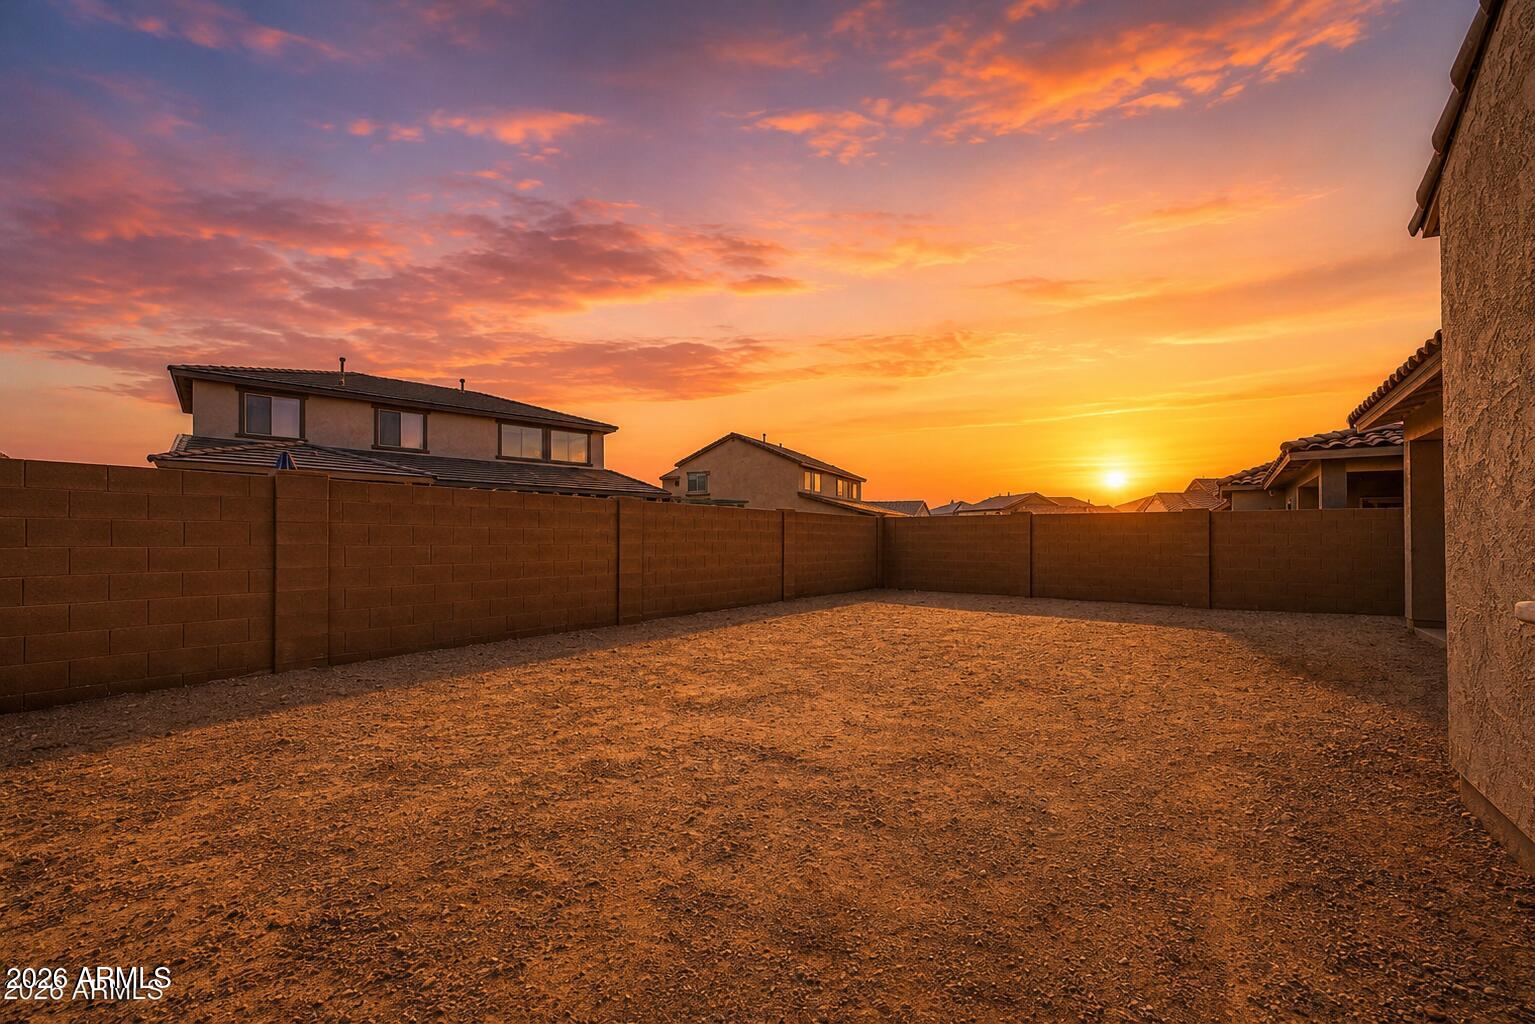
Walled gravel backyard beneath a vivid orange and pink sunset.
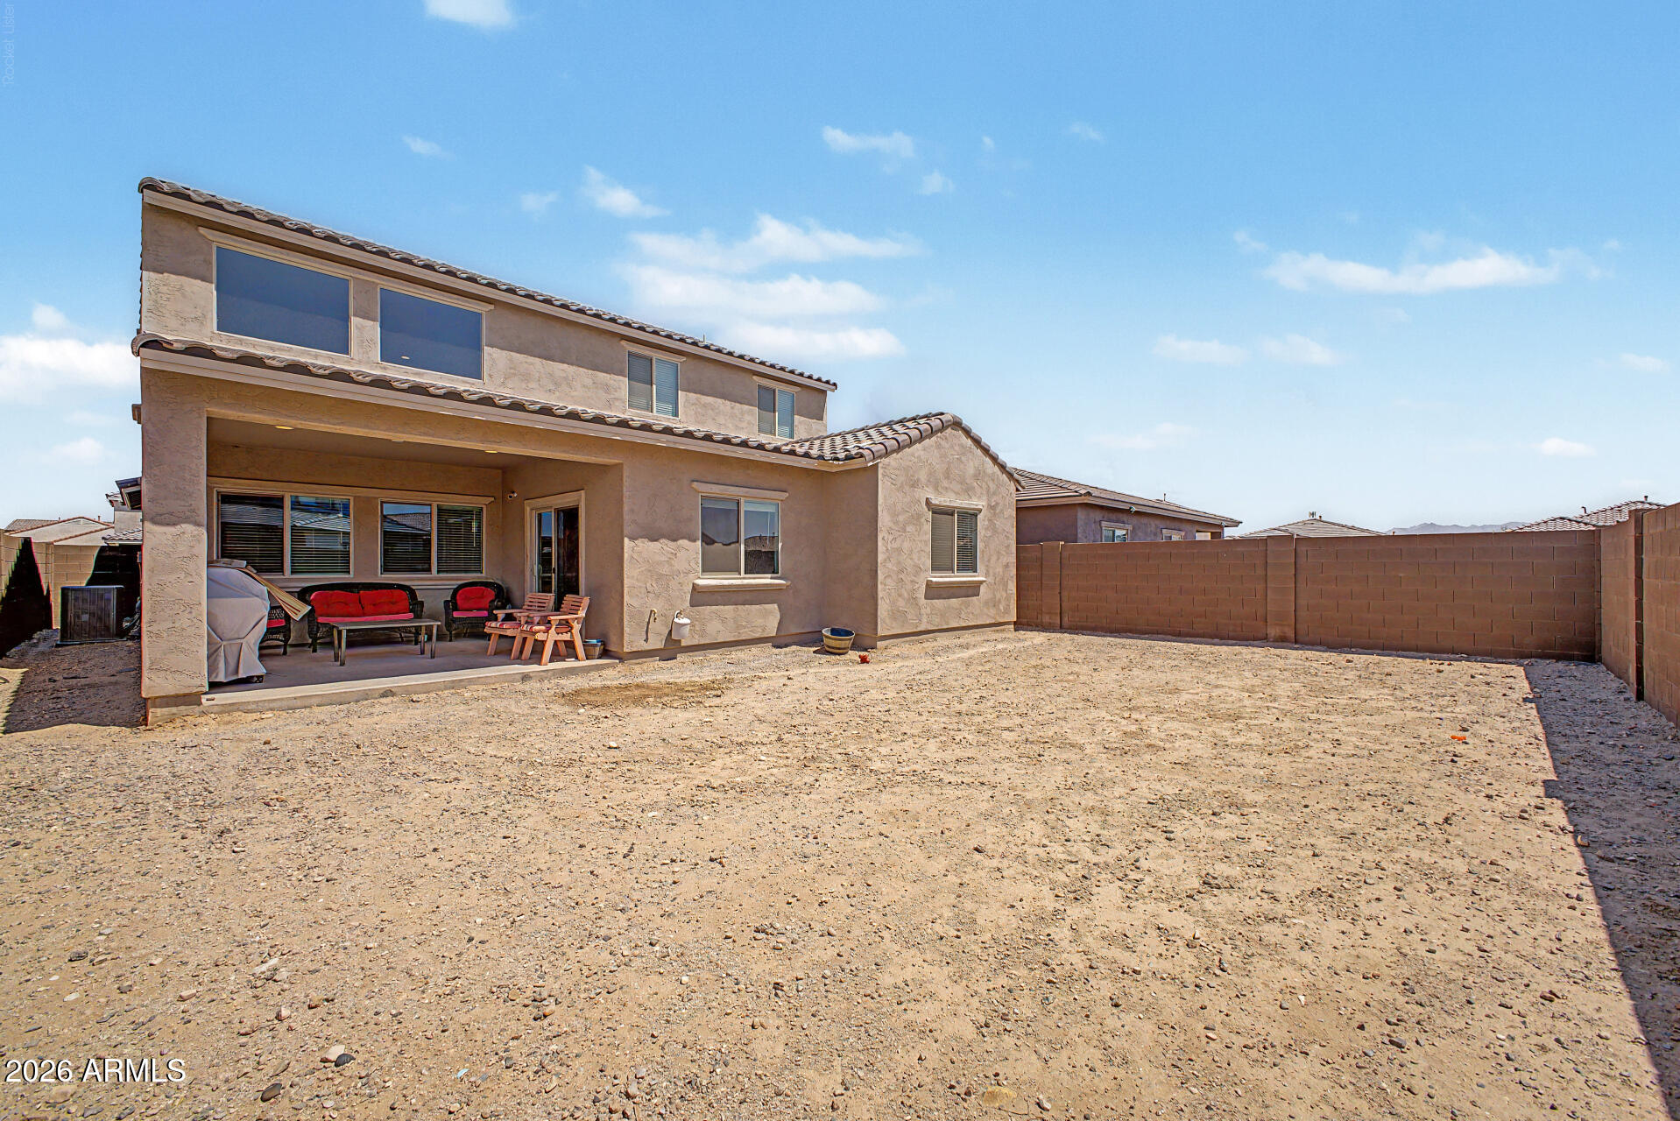
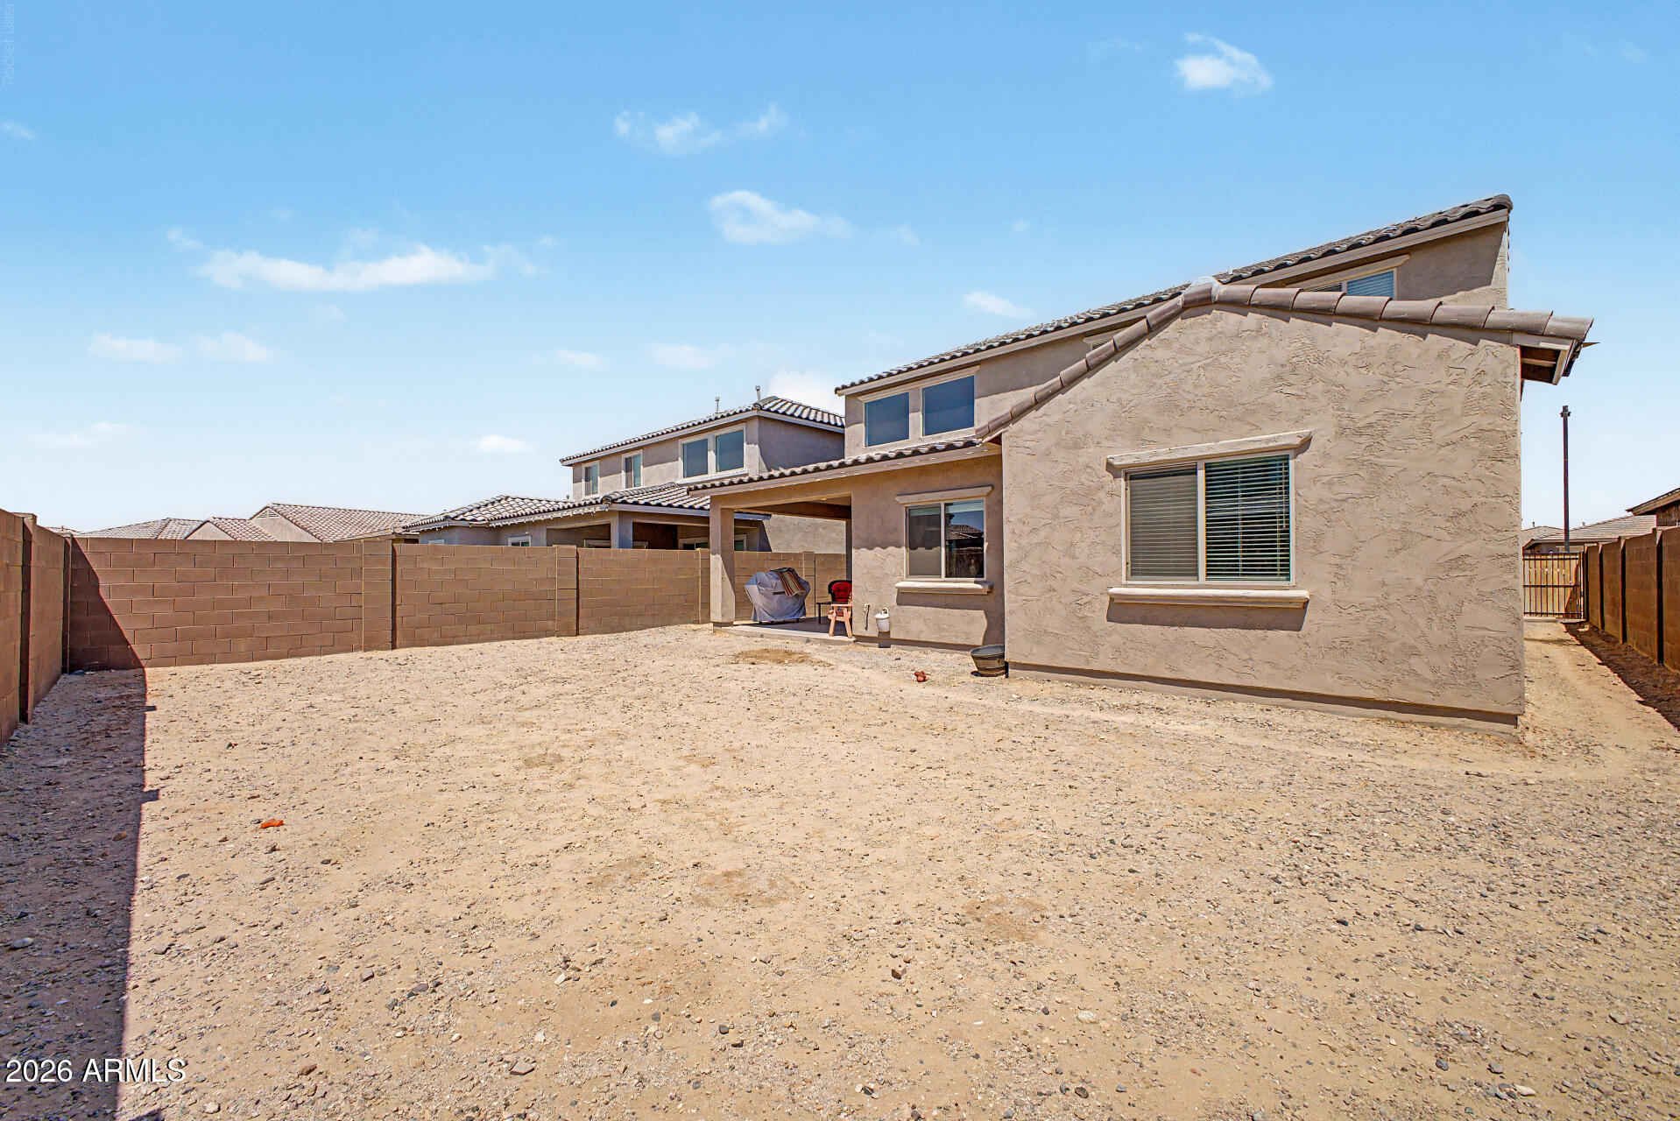
Two-story stucco home with a covered, furnished patio and enclosed gravel backyard.
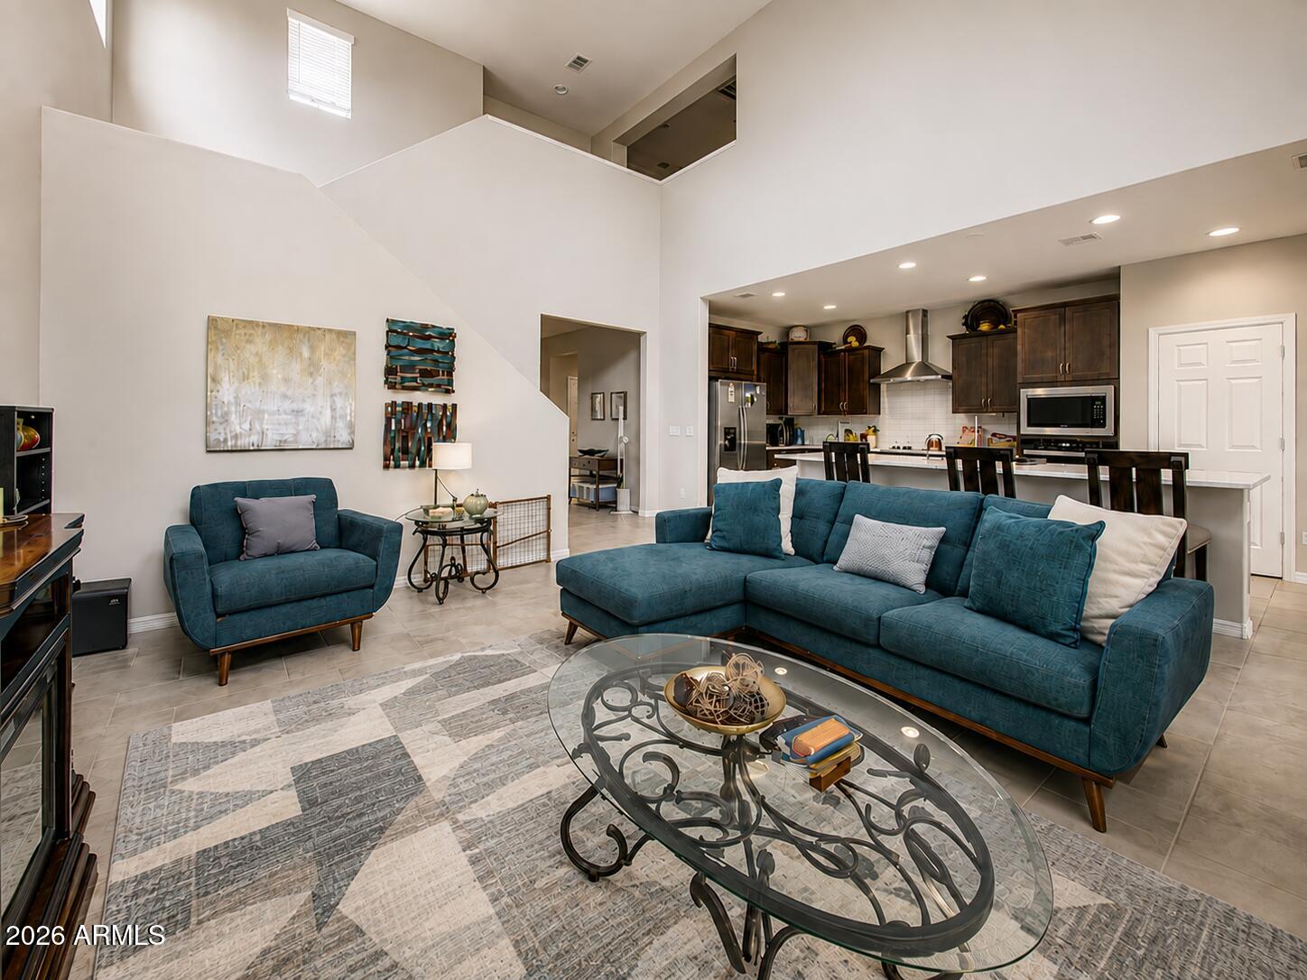
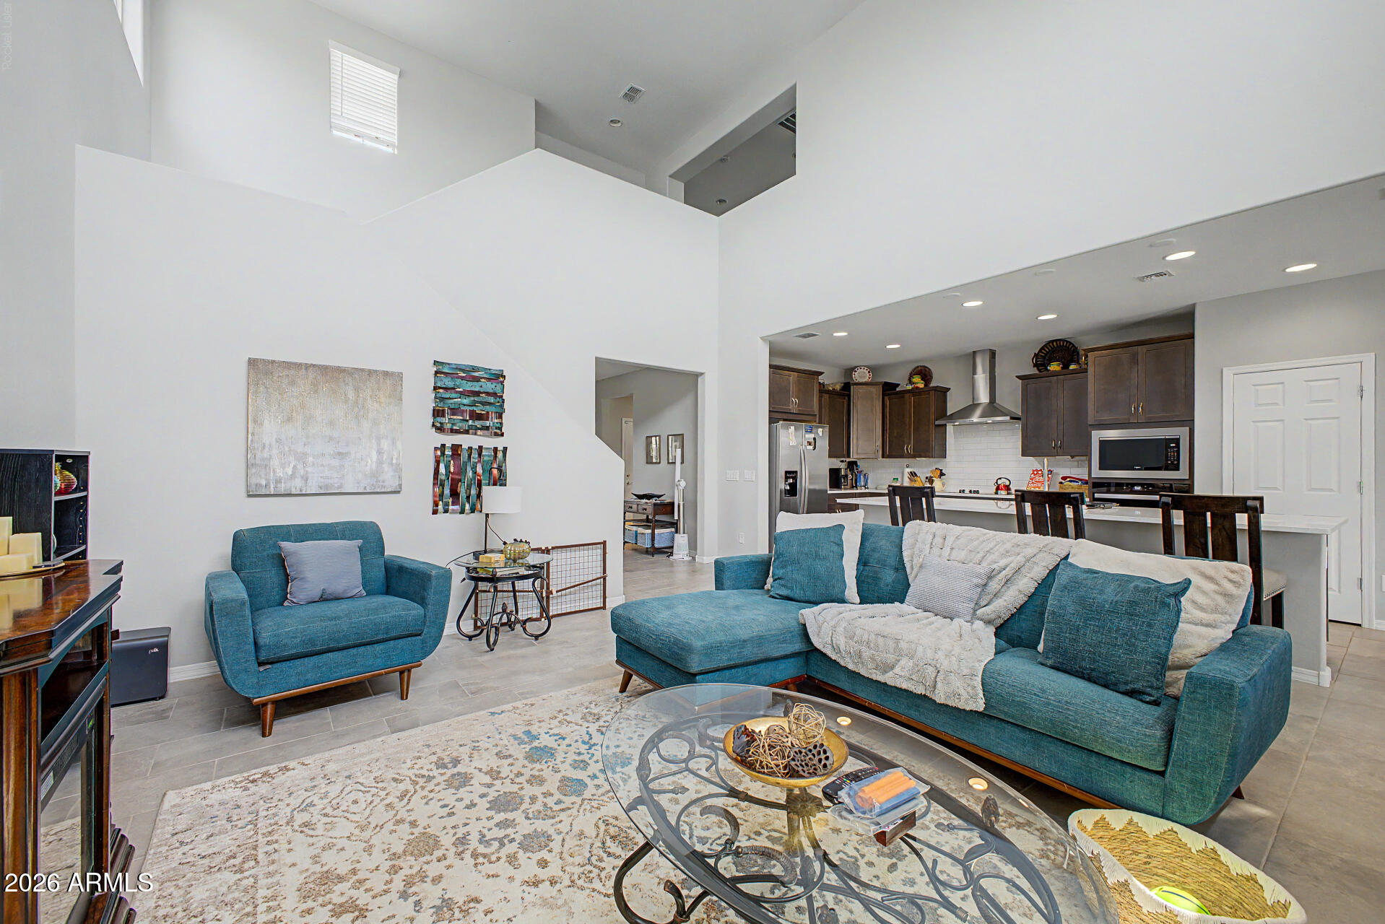
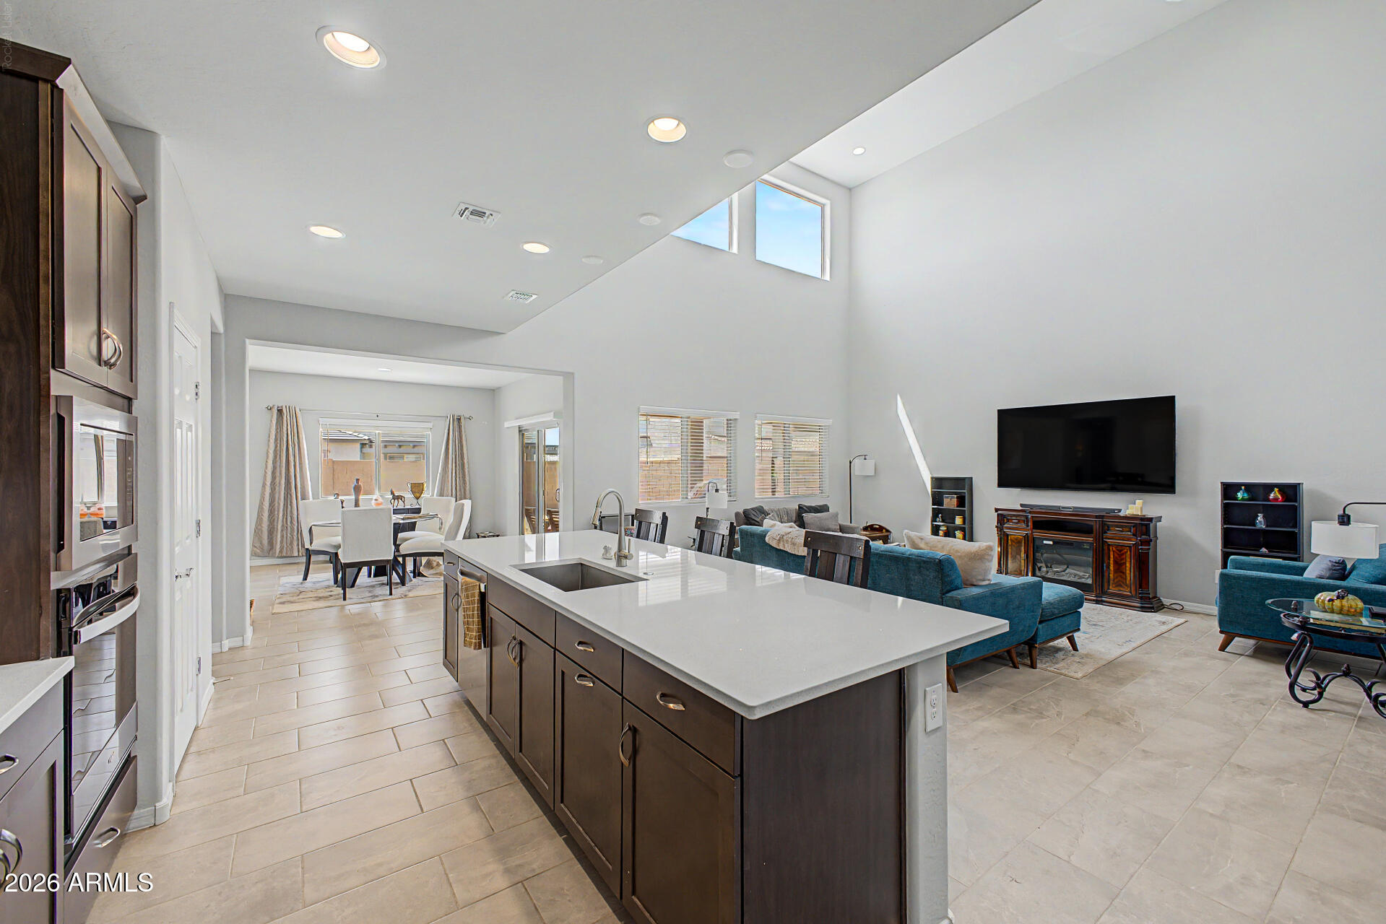
Double-height living room with teal seating, a glass coffee table, and an open kitchen.
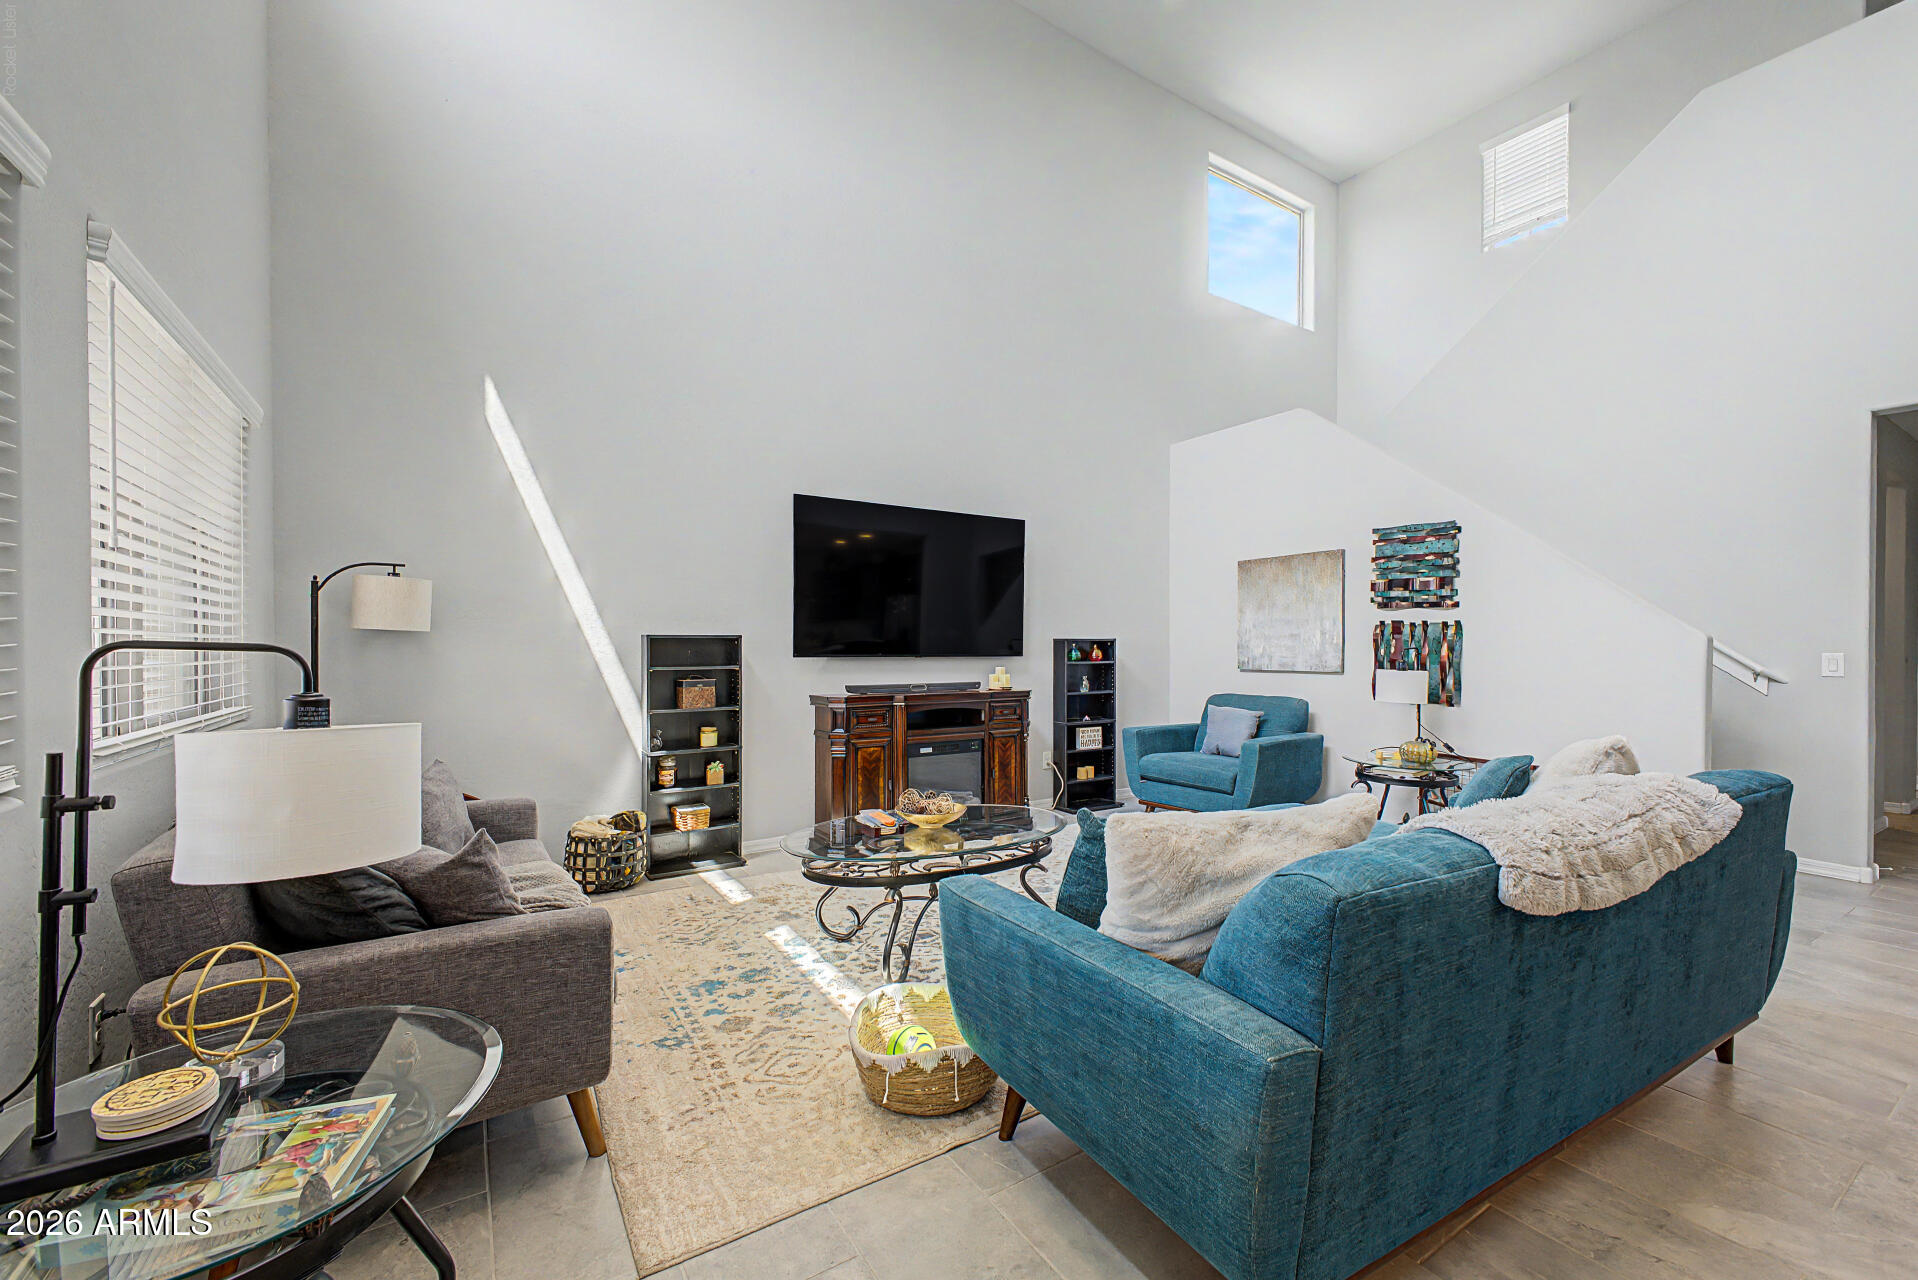
Double-height living room with teal sofas, a fireplace, and high windows.
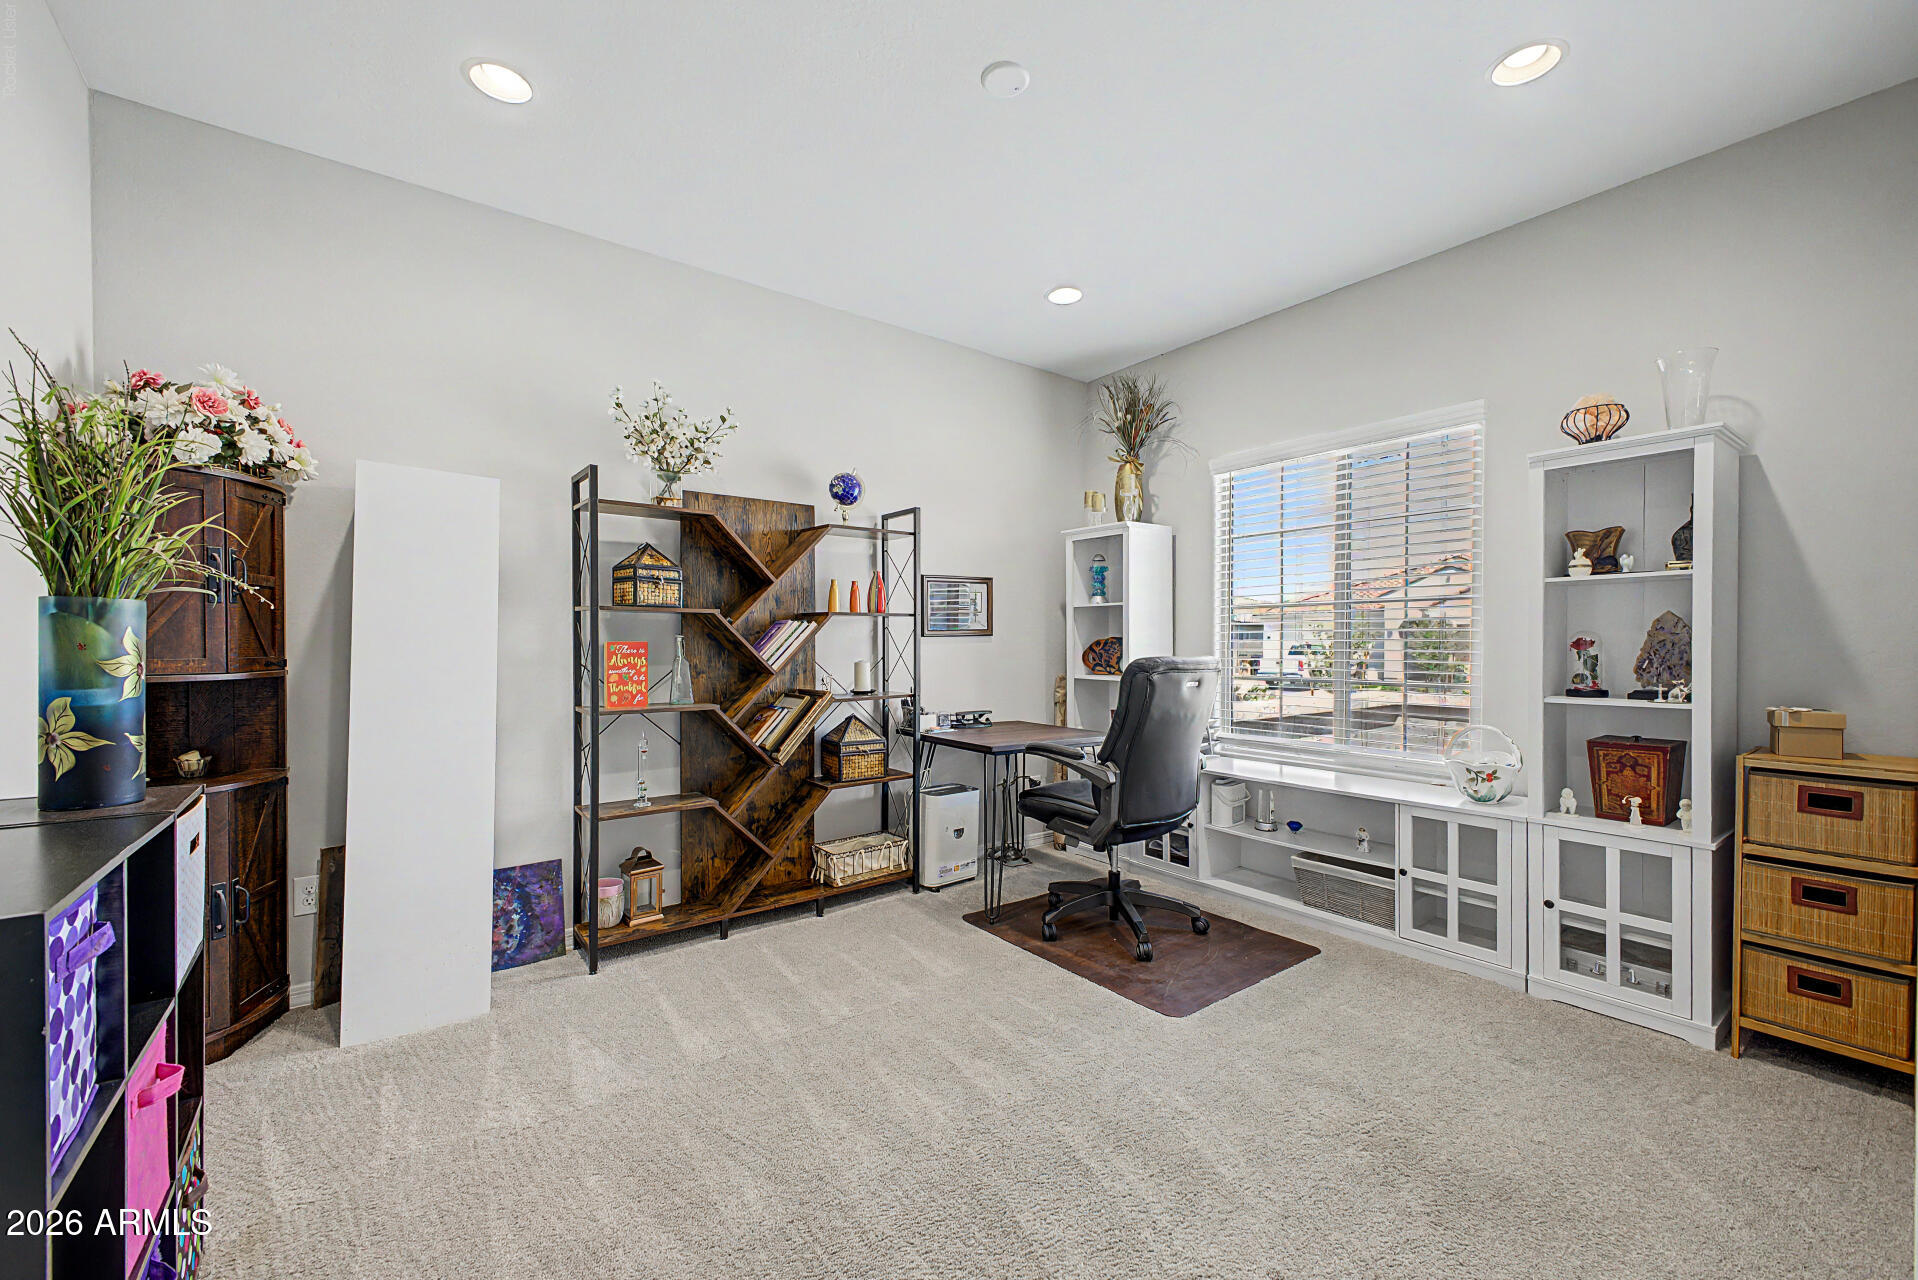
Furnished home office with decorative shelving, white display cabinets, and a large window with blinds.
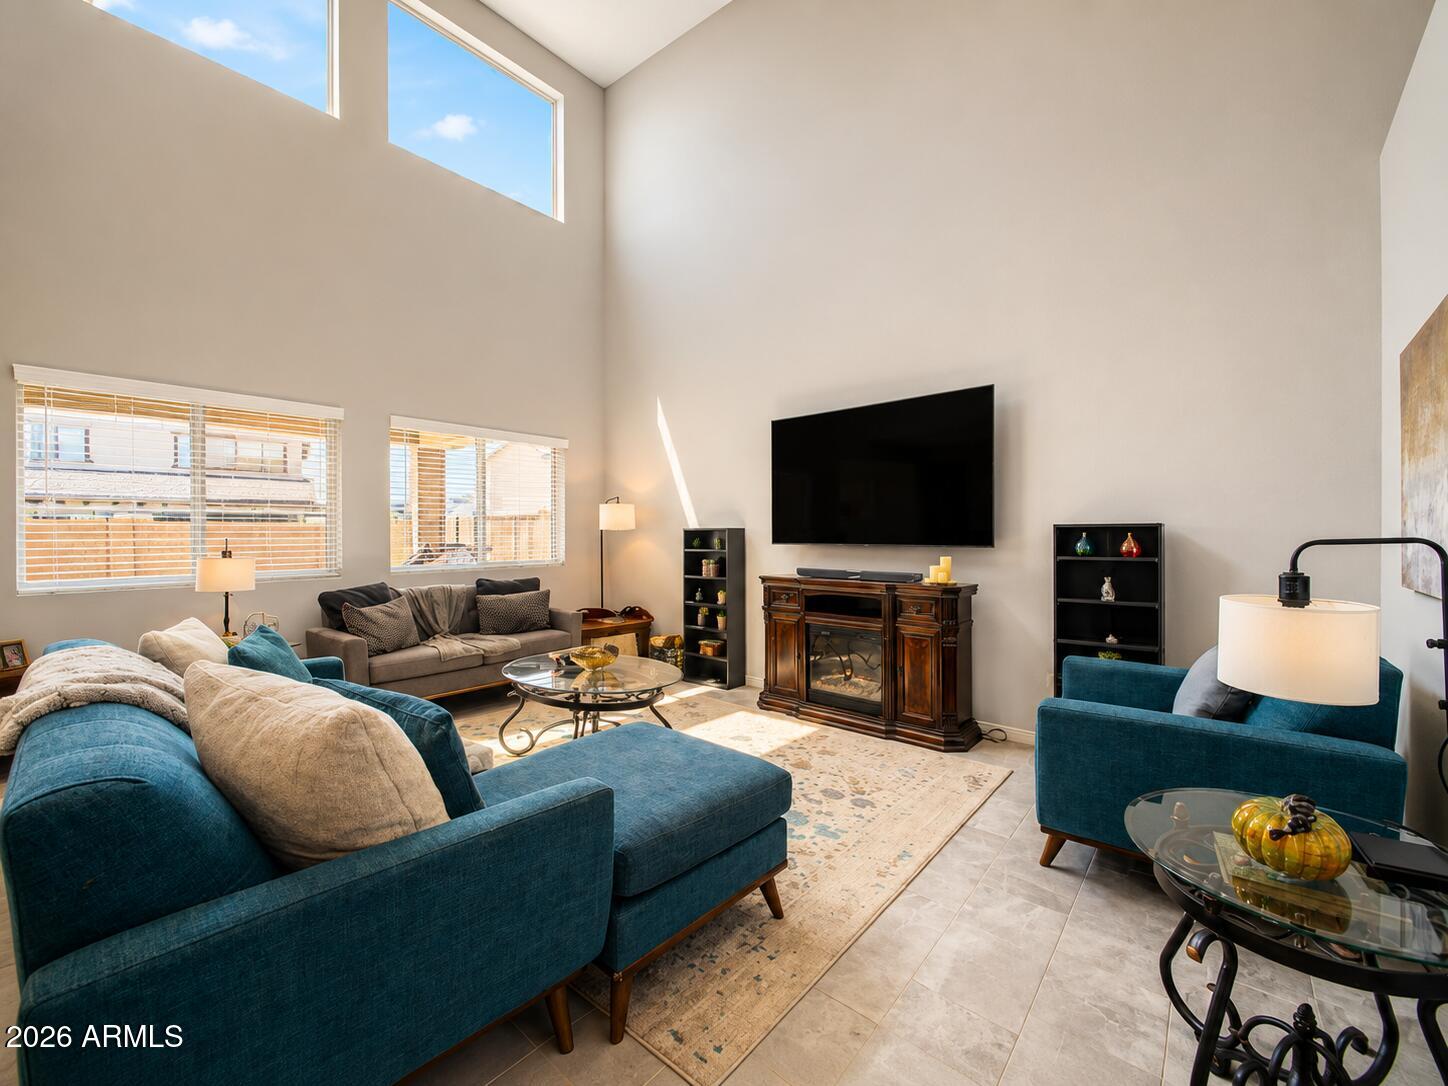
Staged living room with vaulted ceiling, clerestory windows, teal sofas, and a television above a fireplace cabinet.
Open-plan living room and kitchen with vaulted ceiling, teal sofas, and dark wood cabinetry.
Dining room with light upholstered chairs, abstract wall art, and sliding doors to a sunny patio.
Kitchen with dark wood cabinets, stainless steel appliances, and a large white island.
Kitchen with dark cabinets, stainless steel appliances, and a large white island with a sink.
Open-plan kitchen with a large white island, dark cabinetry, and adjoining dining and living areas.
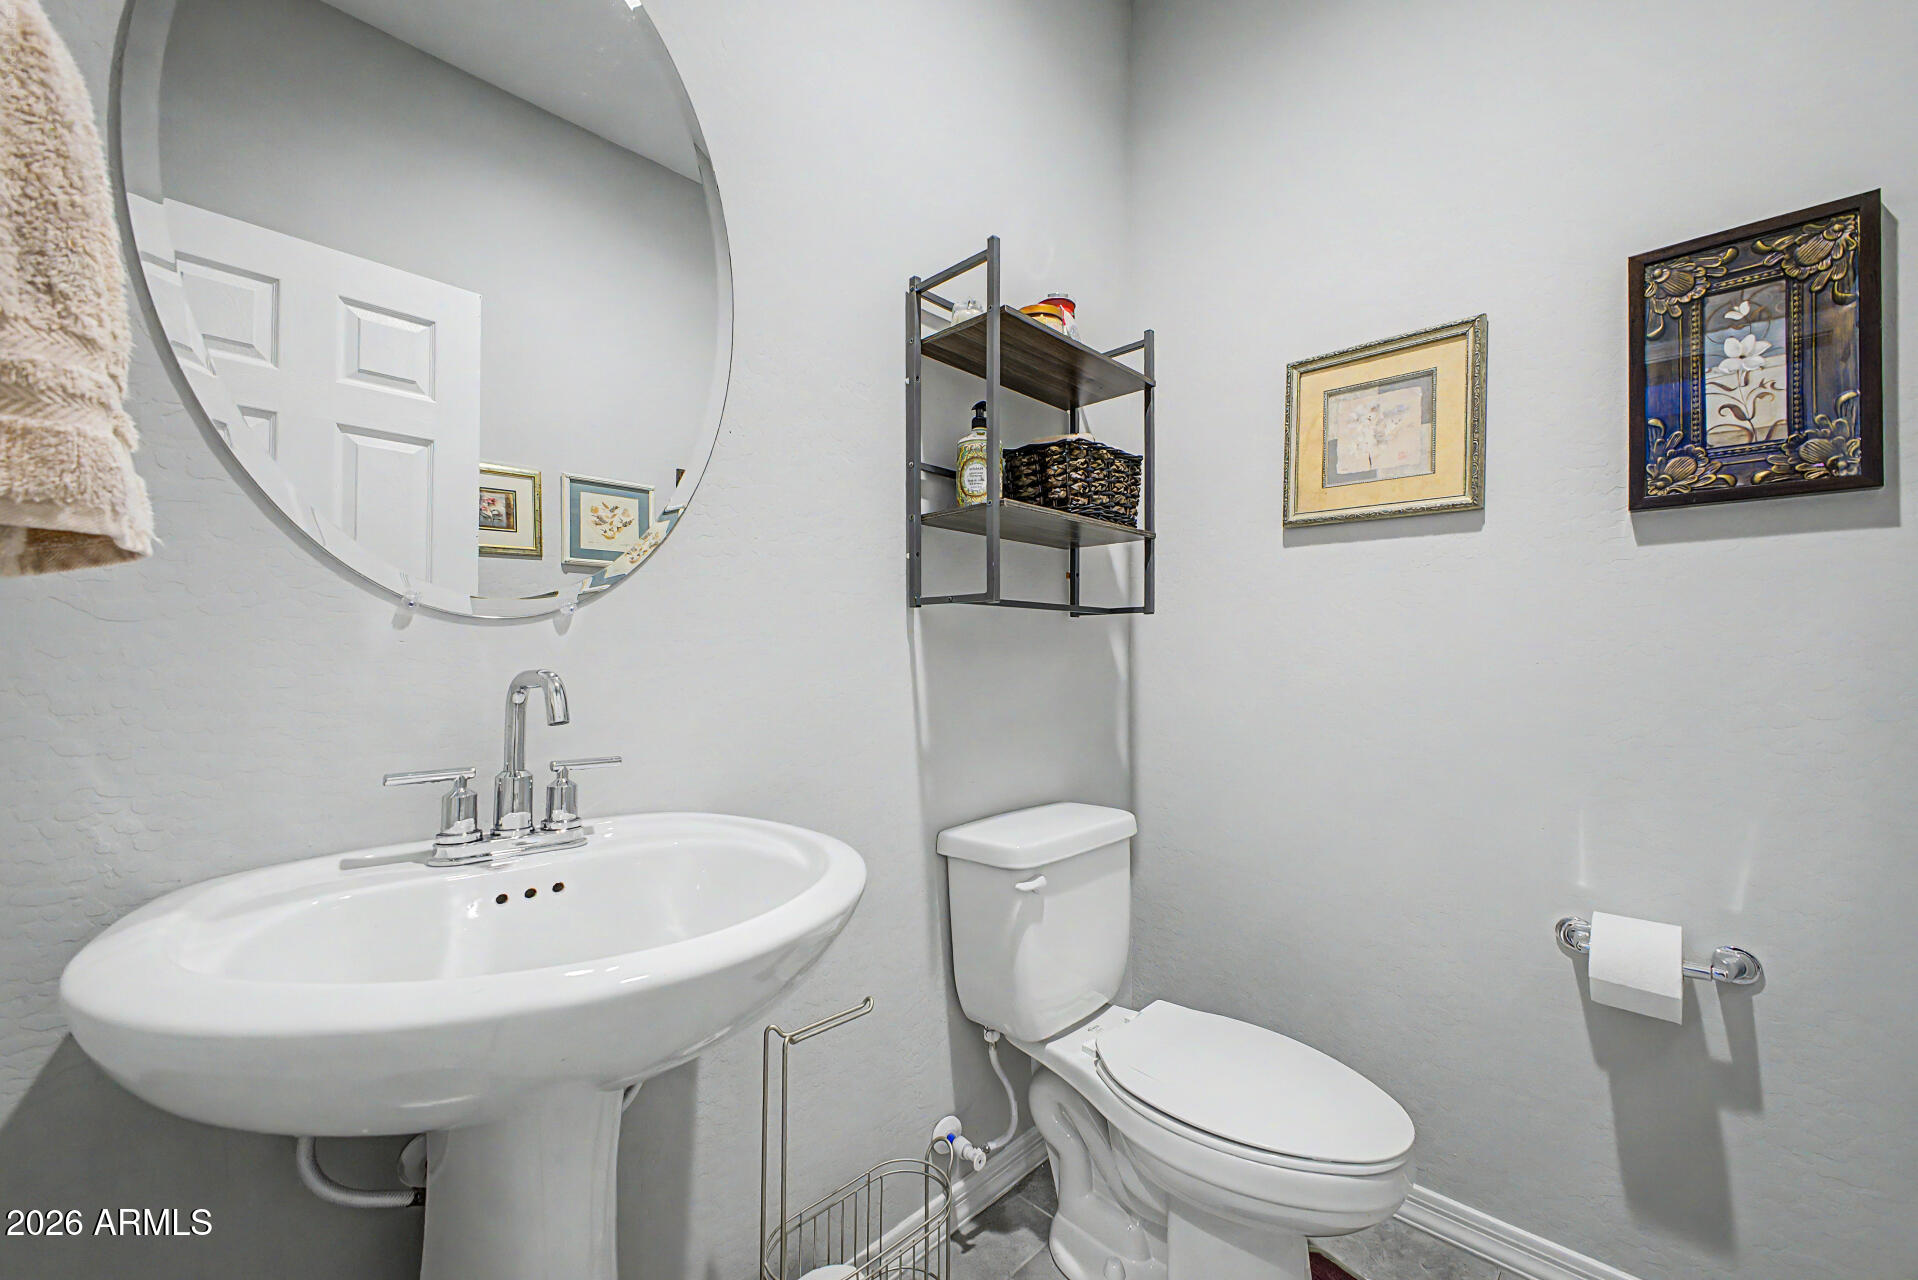
Bathroom with a white pedestal sink, toilet, large round mirror, and wall-mounted shelf.
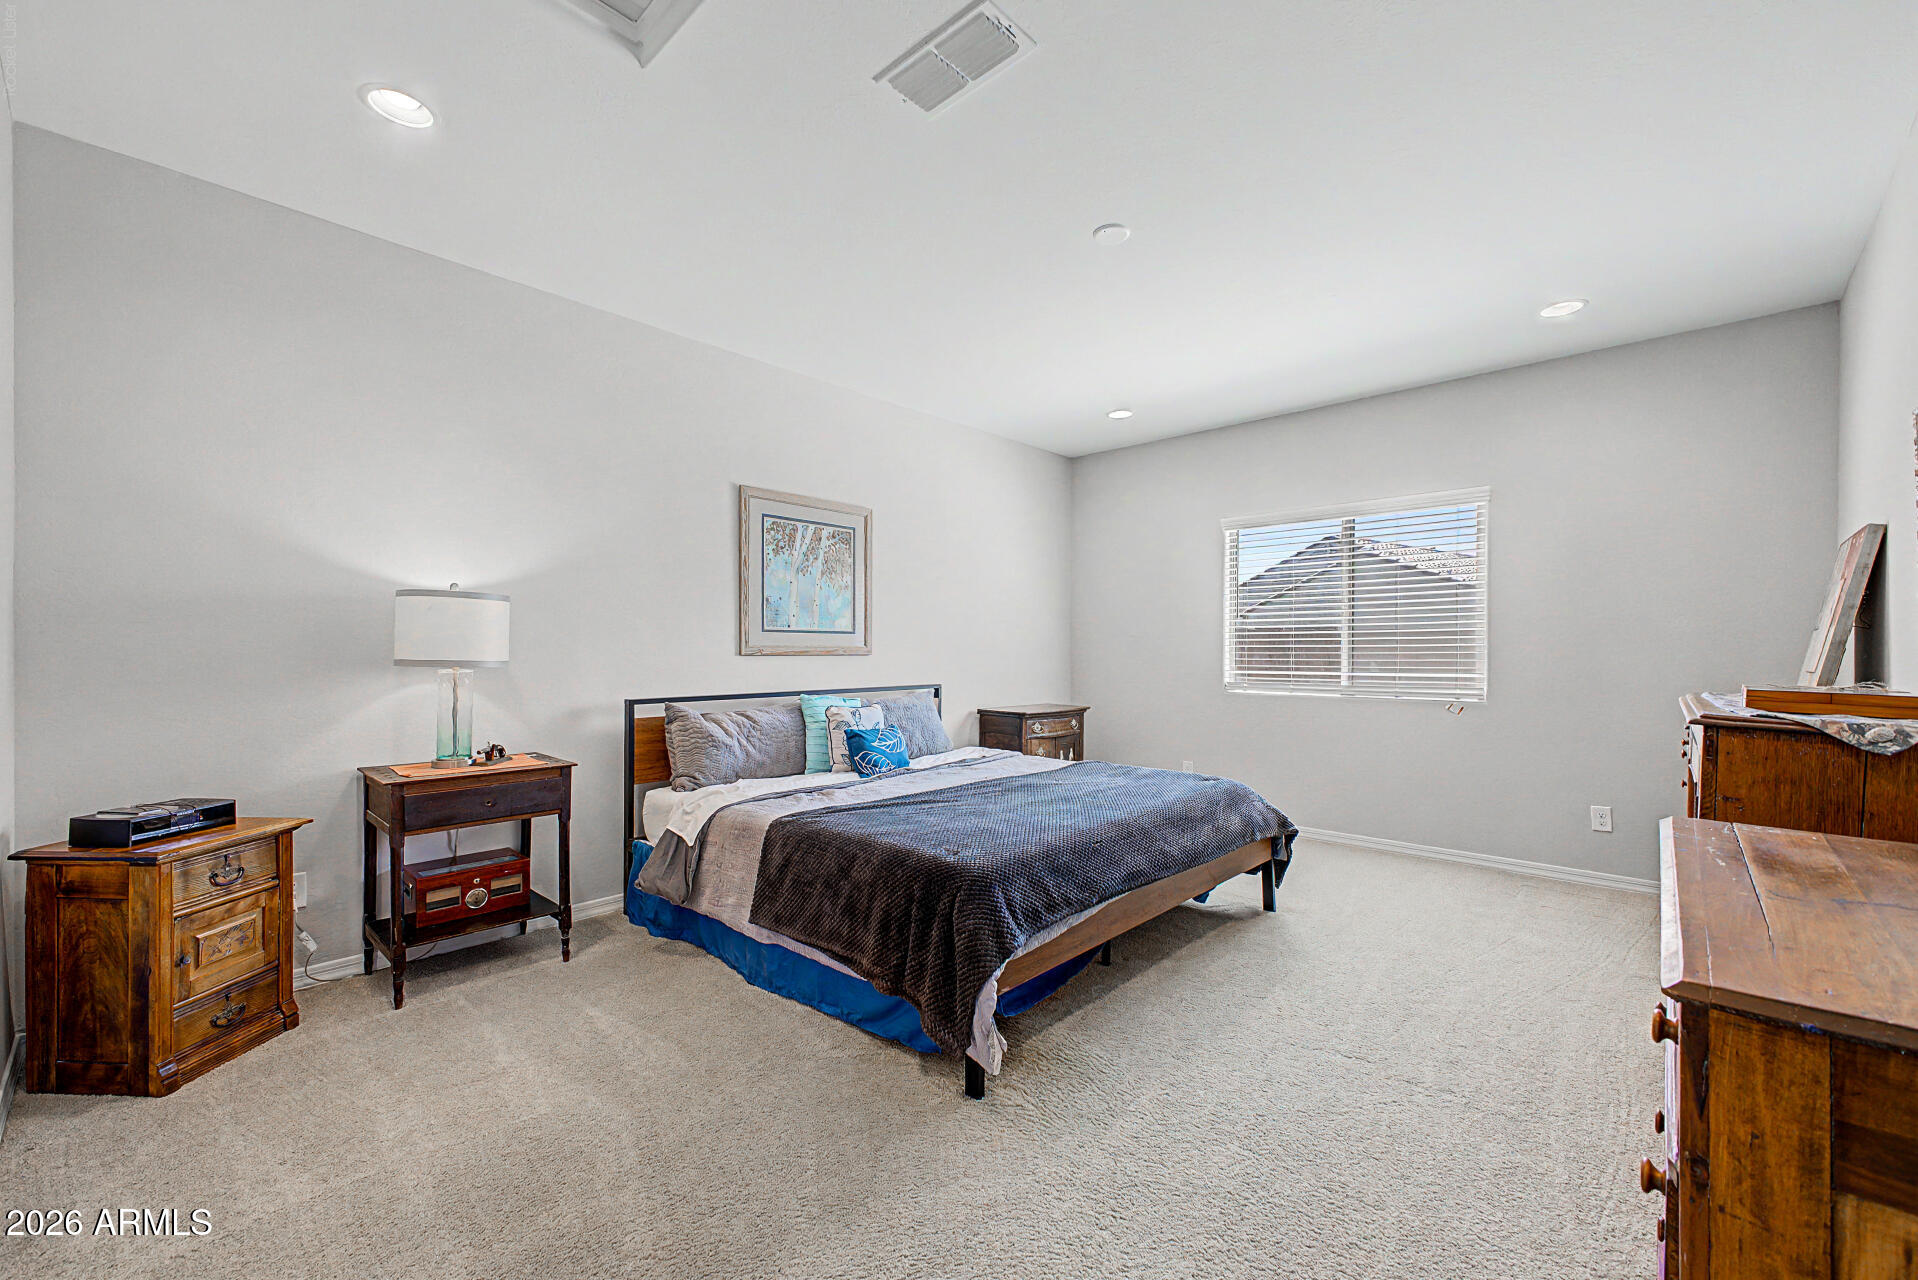
Furnished bedroom with a large gray-and-blue bed, wooden furniture, and a window with white blinds.
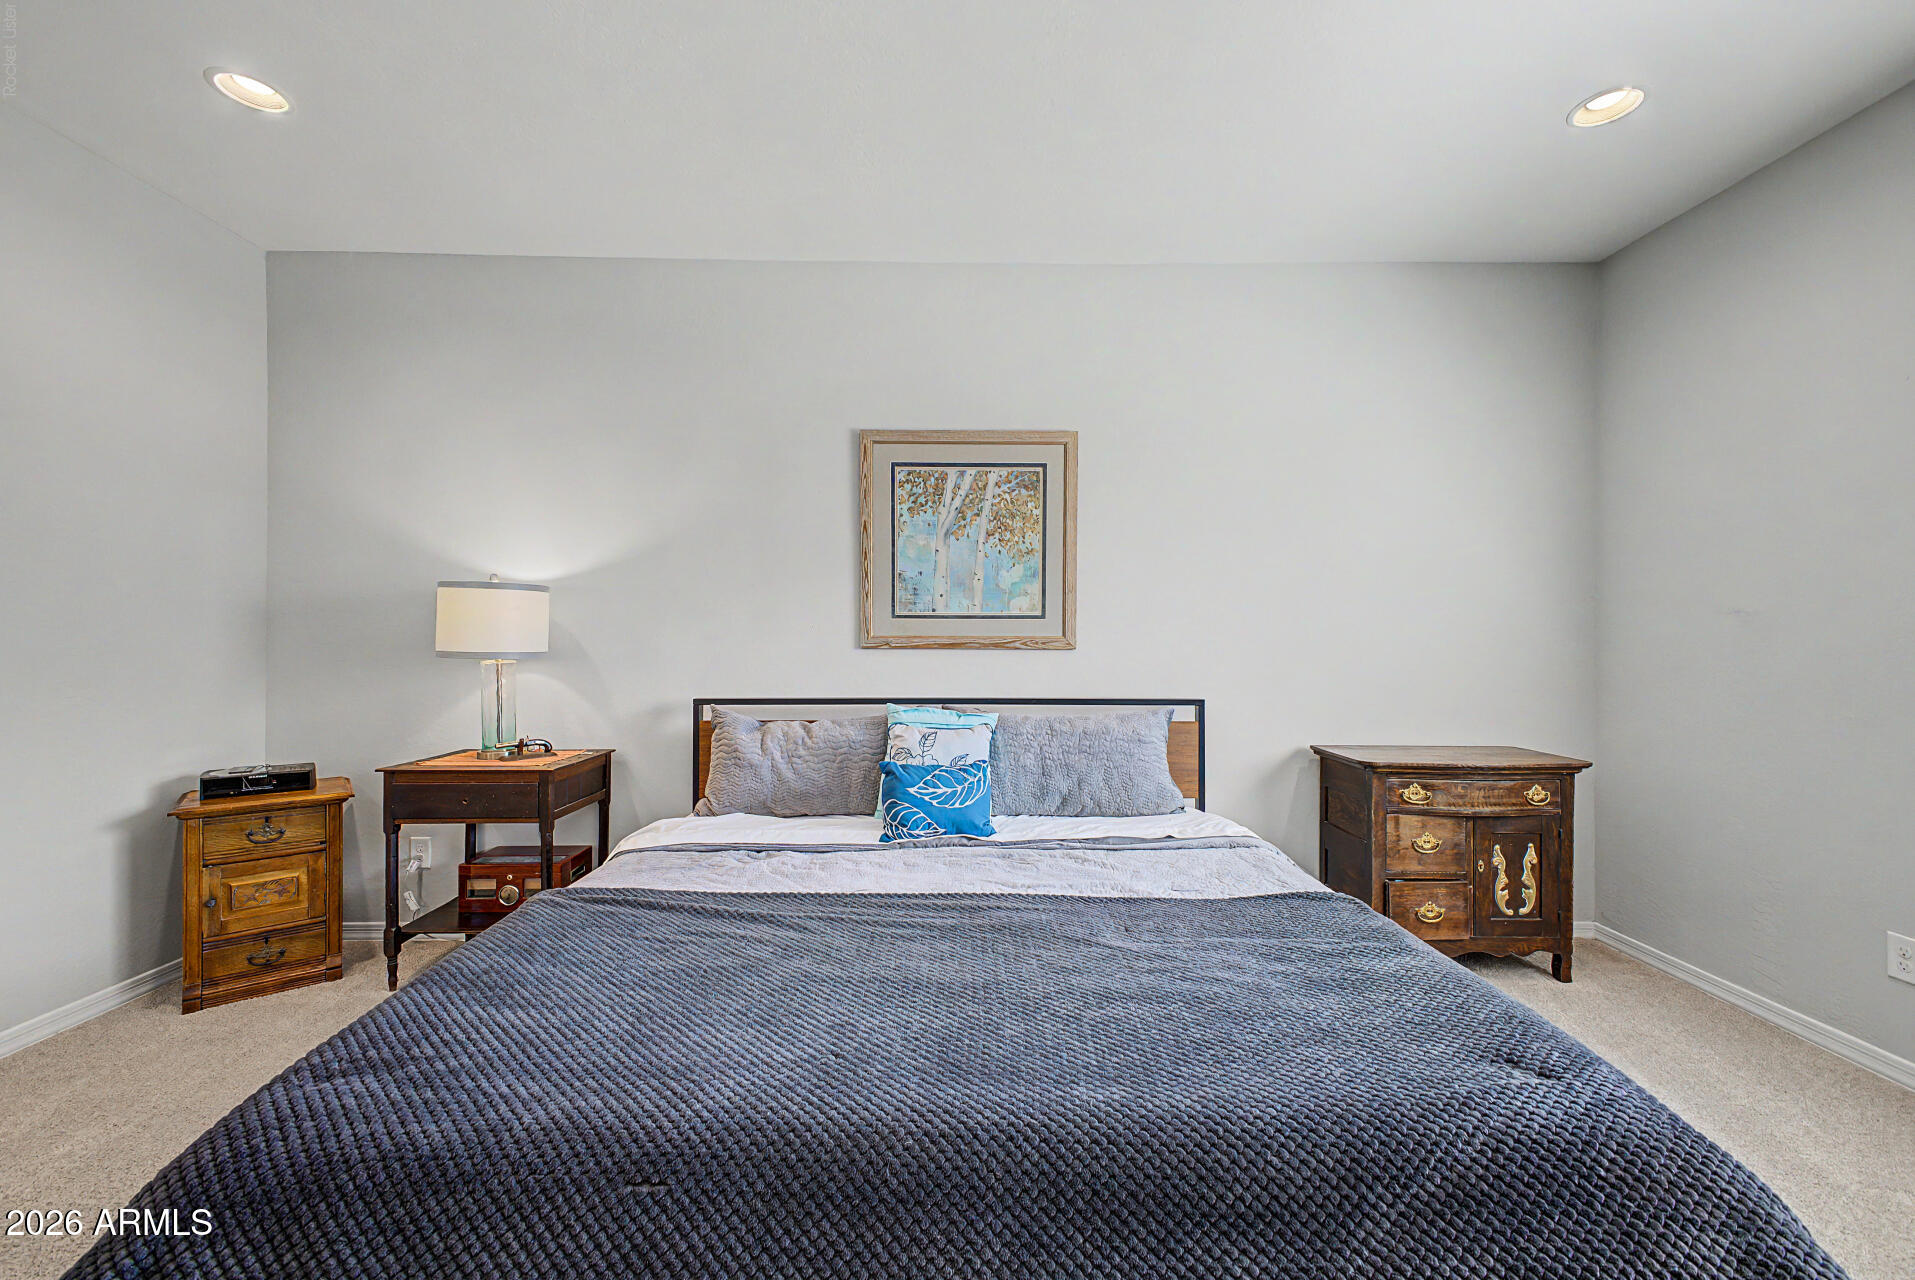
Bedroom with a large gray-covered bed, blue accent pillow, and wooden bedside furniture.
Furnished bedroom with a large bed, gray bedding, and a doorway to the walk-in closet.
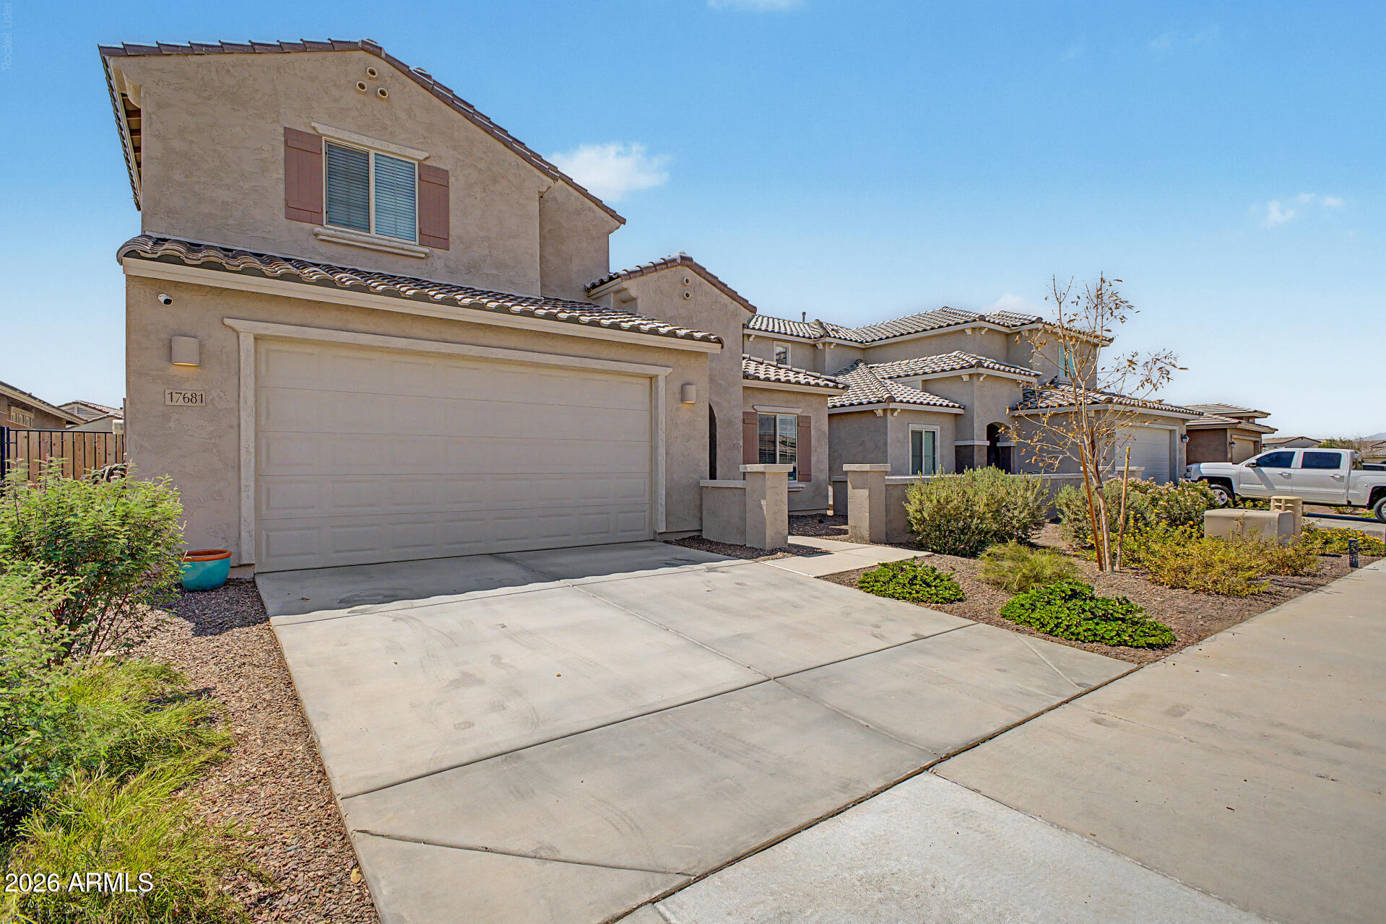
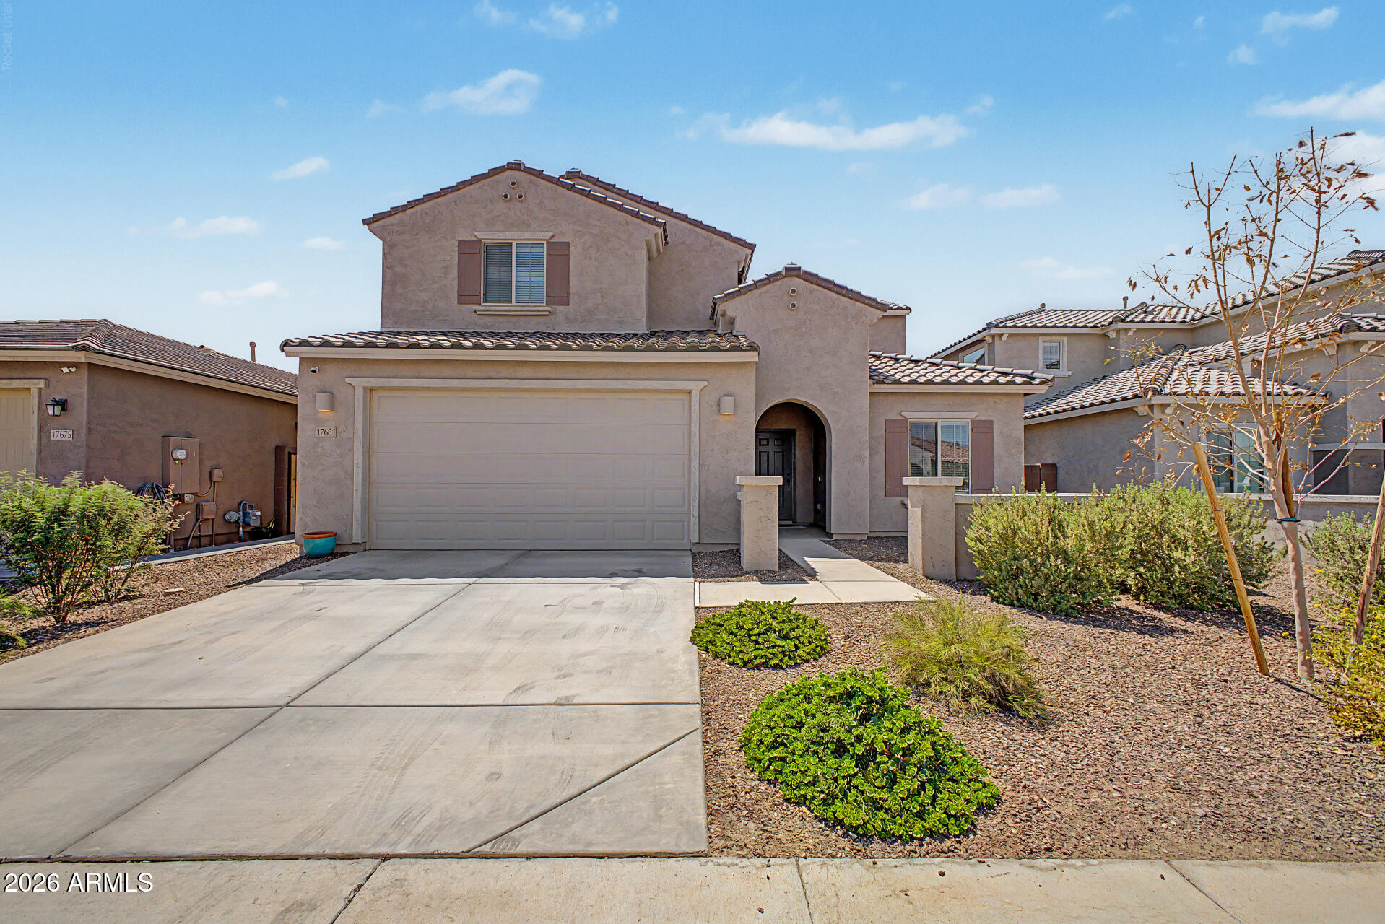
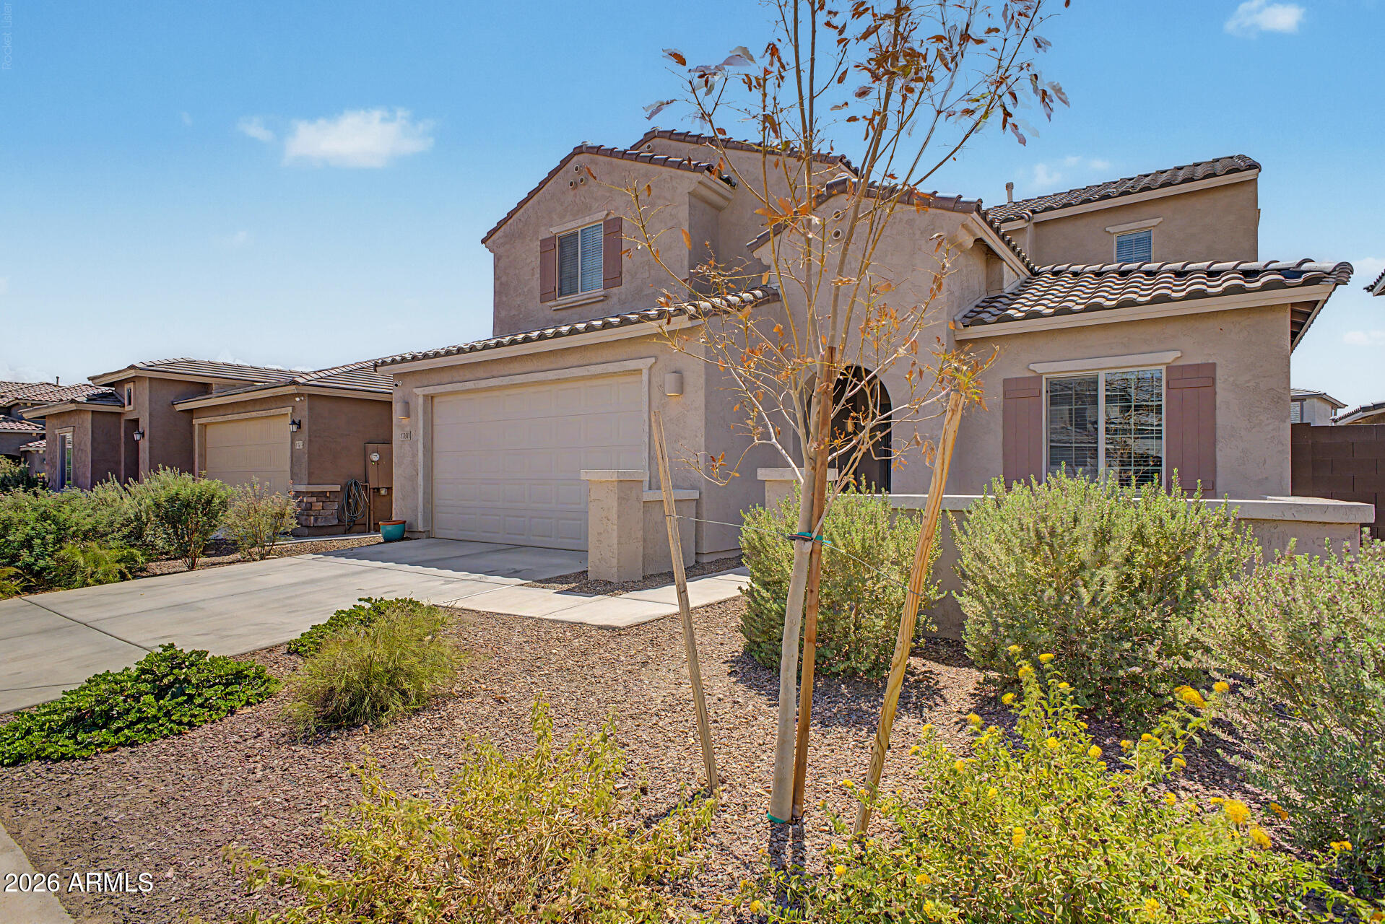
Two-story stucco home with a tiled roof, two-car garage, and desert landscaping.
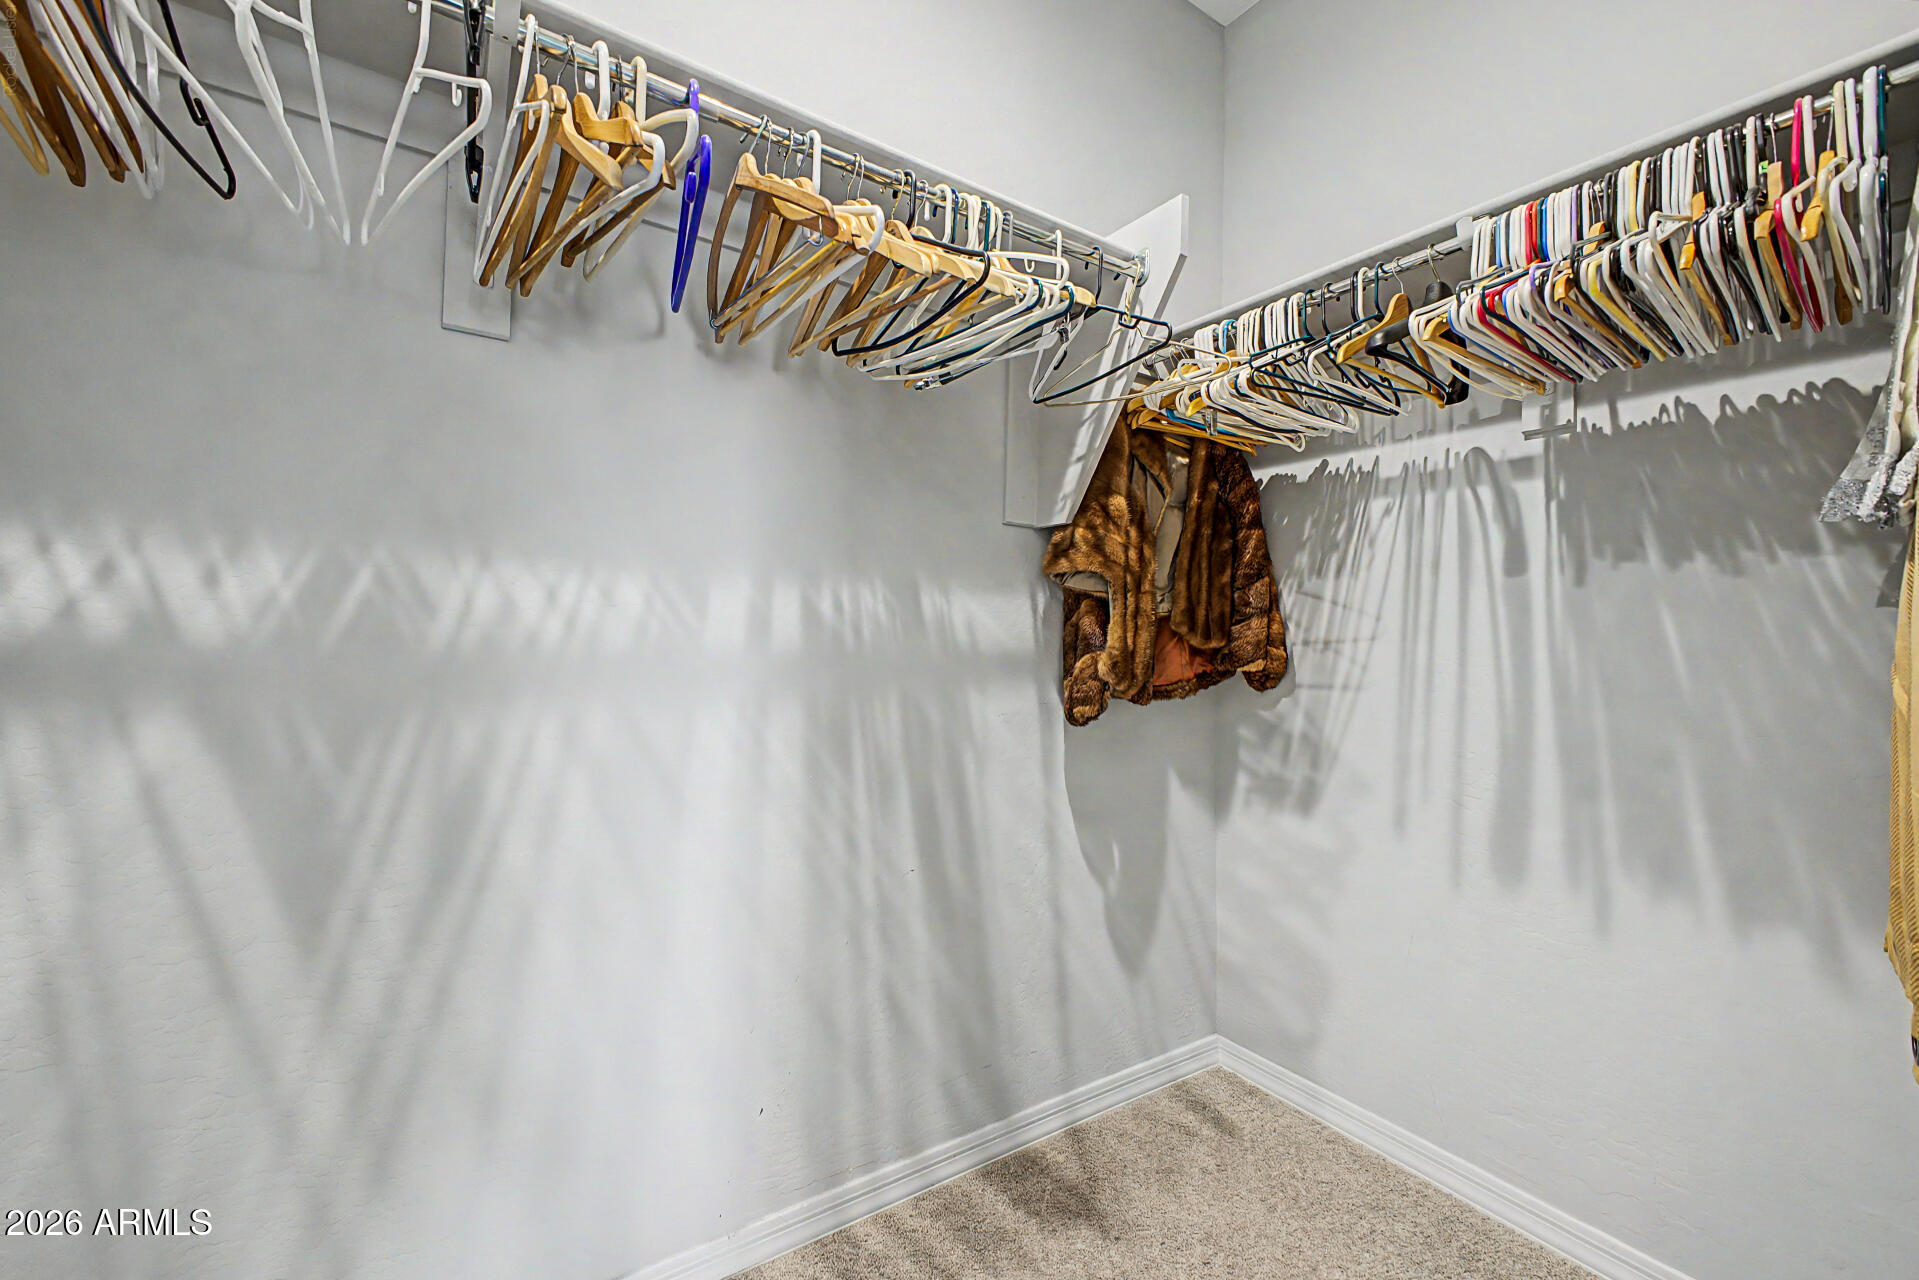
Walk-in closet with clothes and assorted hangers along two wall-mounted rods.
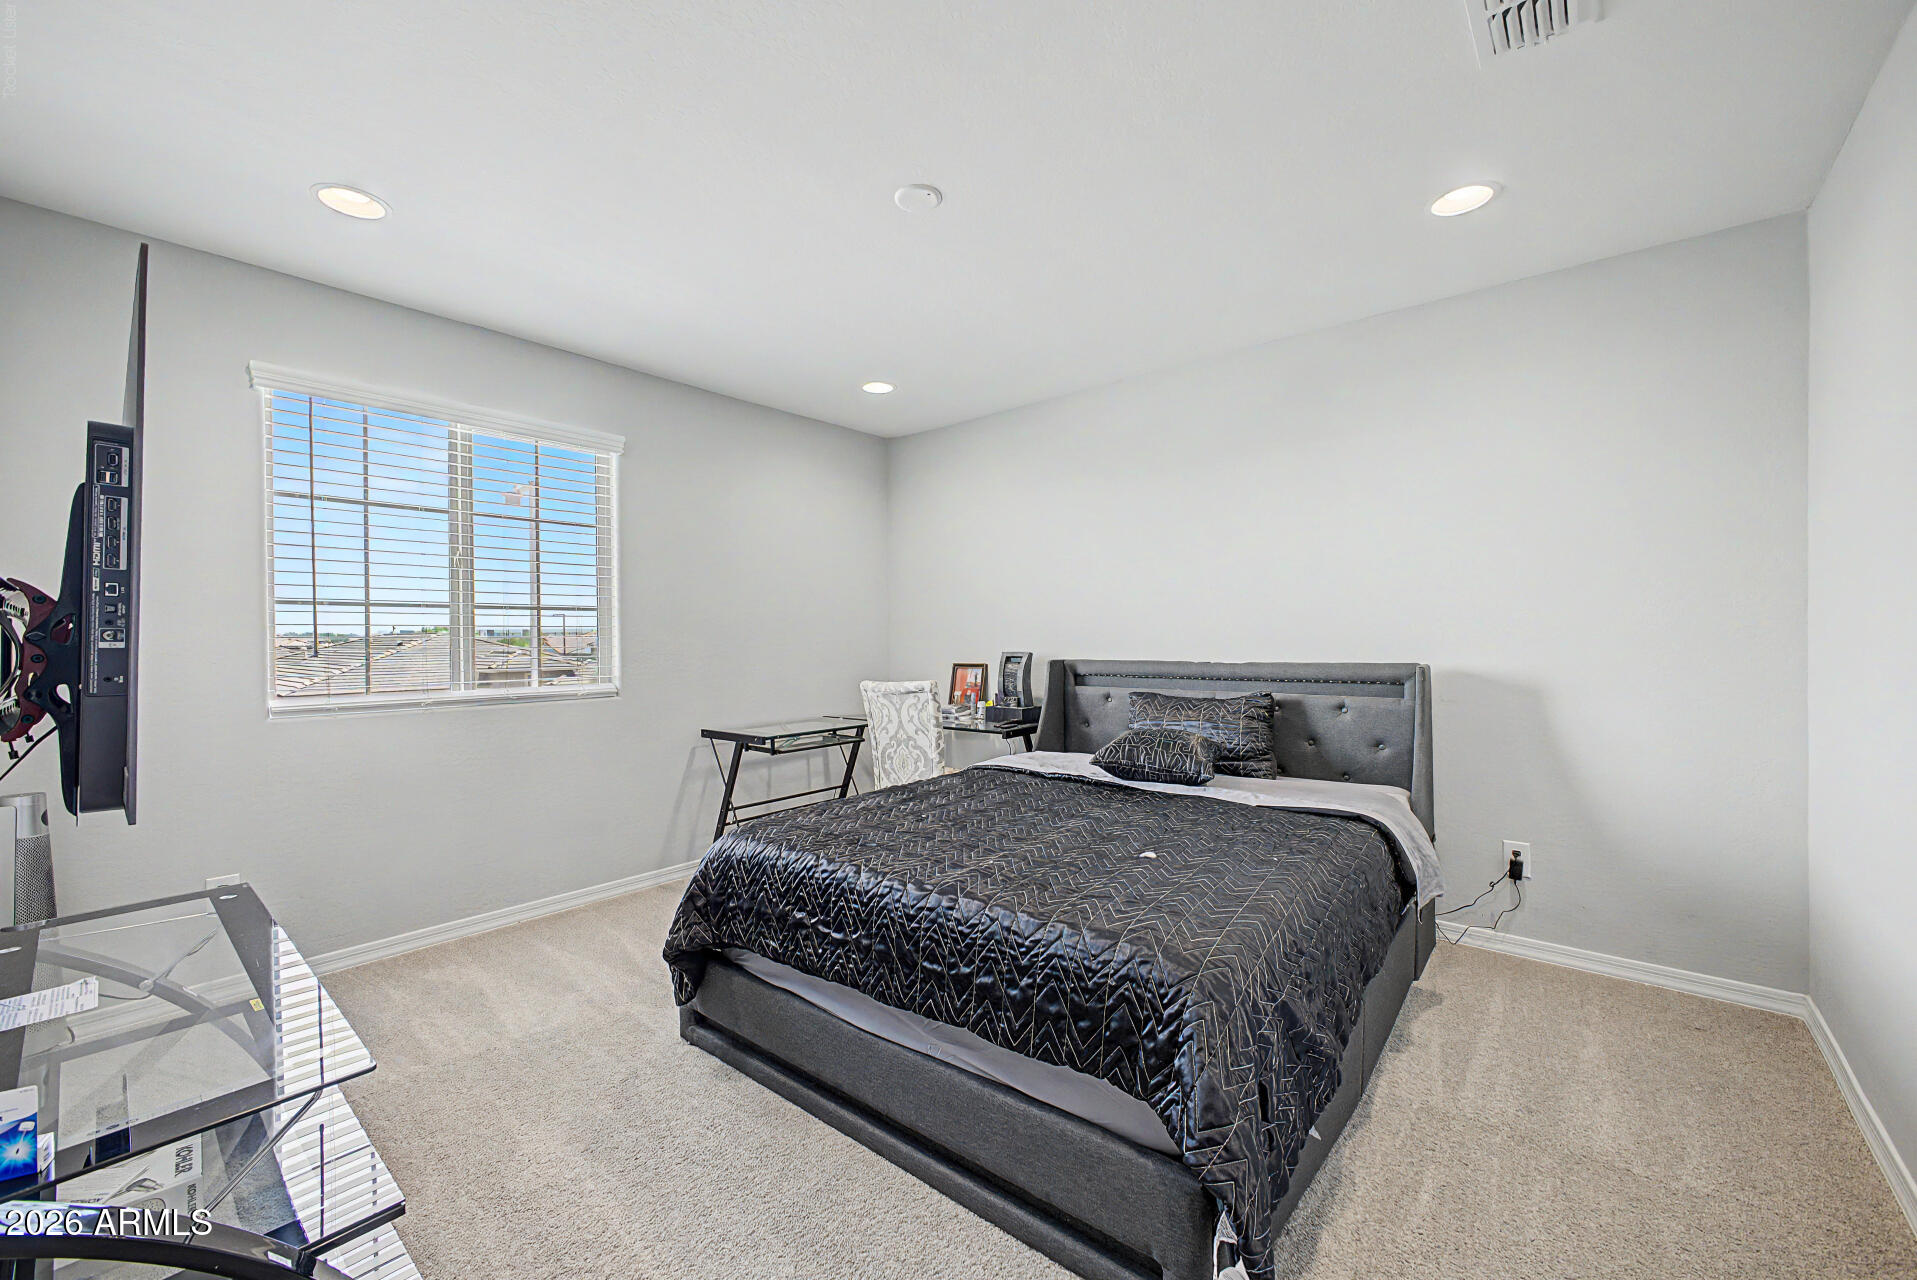
Furnished bedroom with a gray upholstered bed, dark patterned bedding, beige carpet, and window blinds.
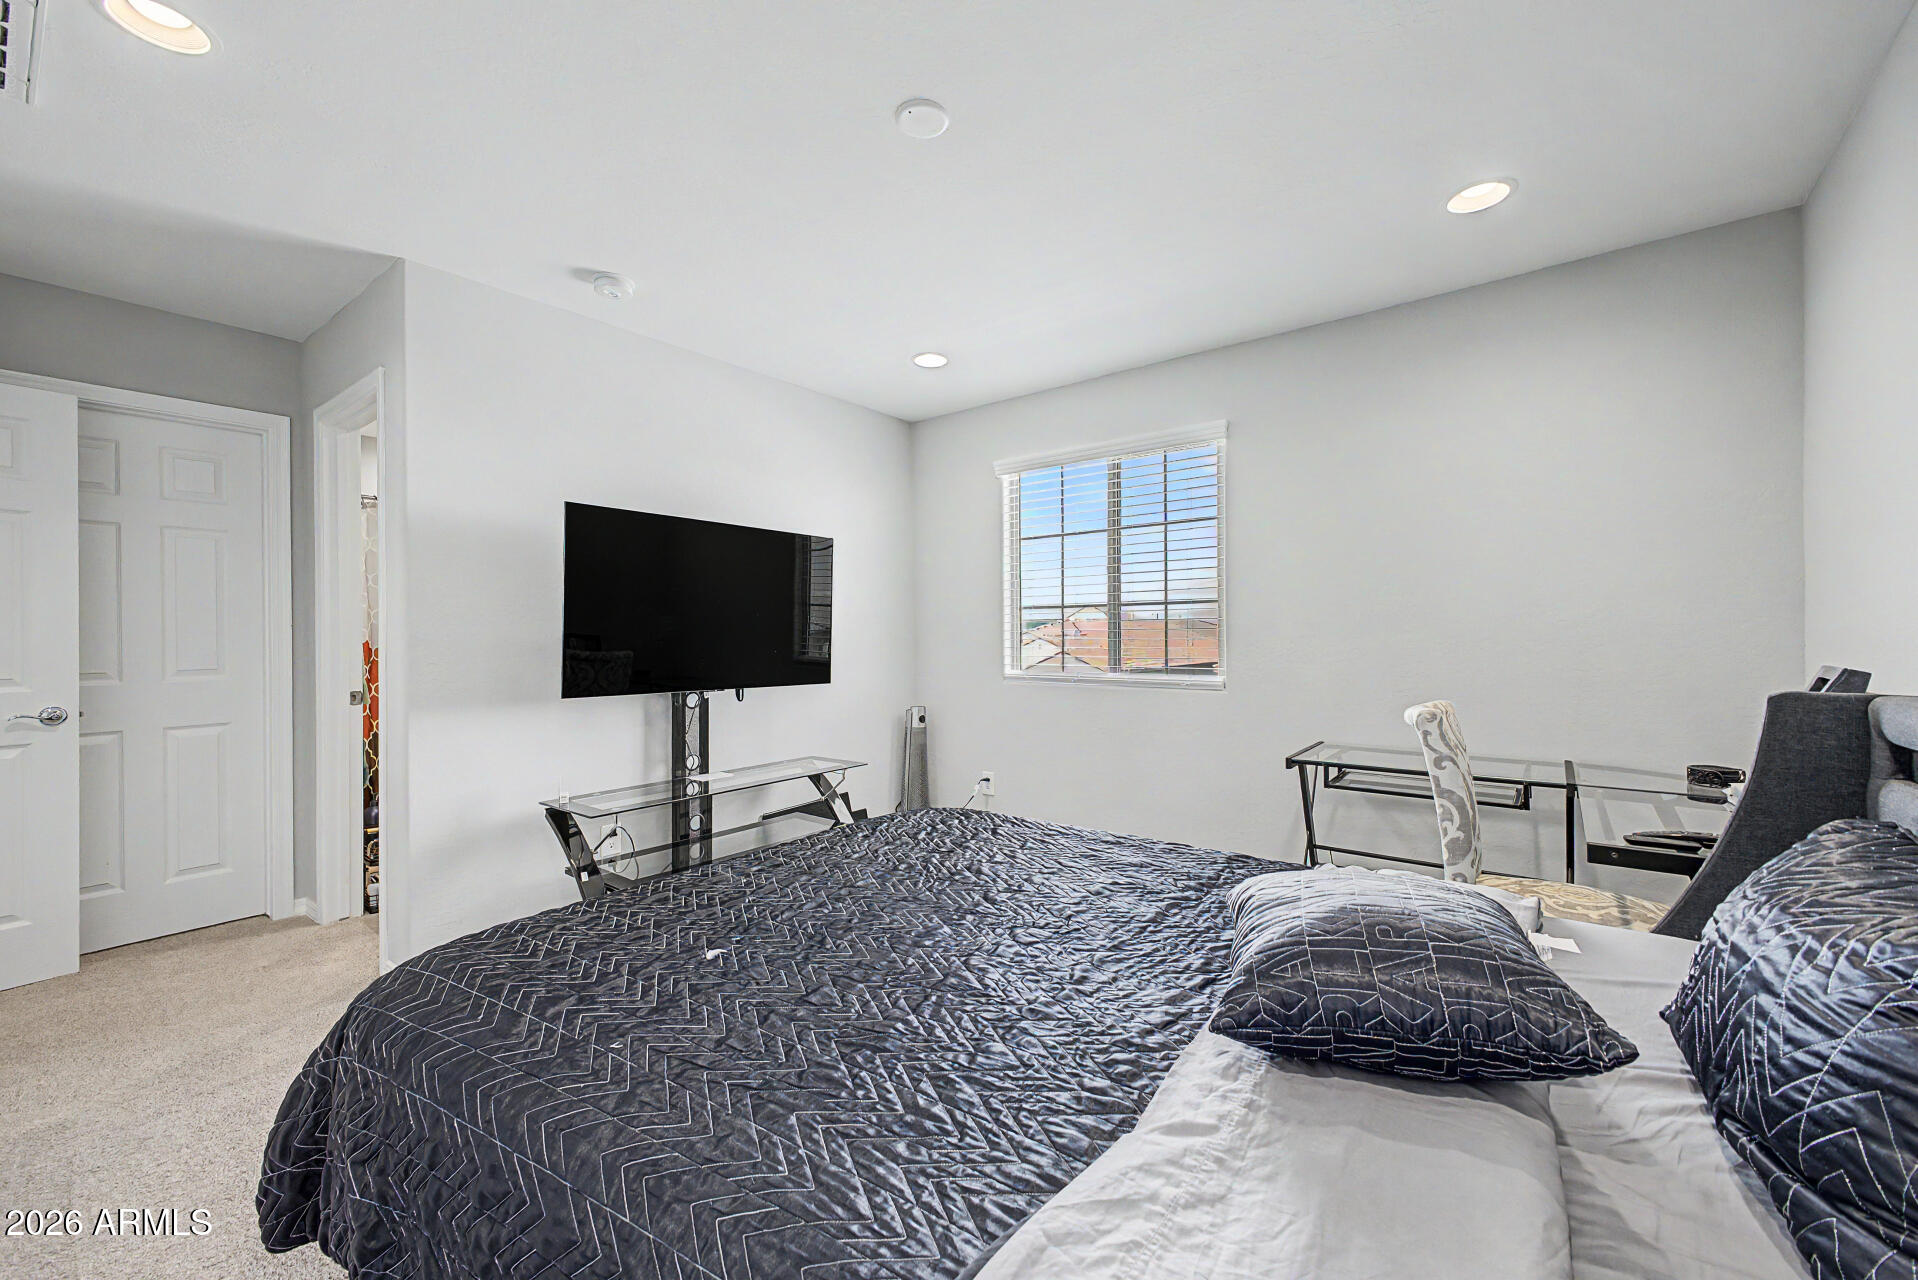
Bedroom with dark patterned bedding, wall-mounted TV, glass desk, and a window with blinds.
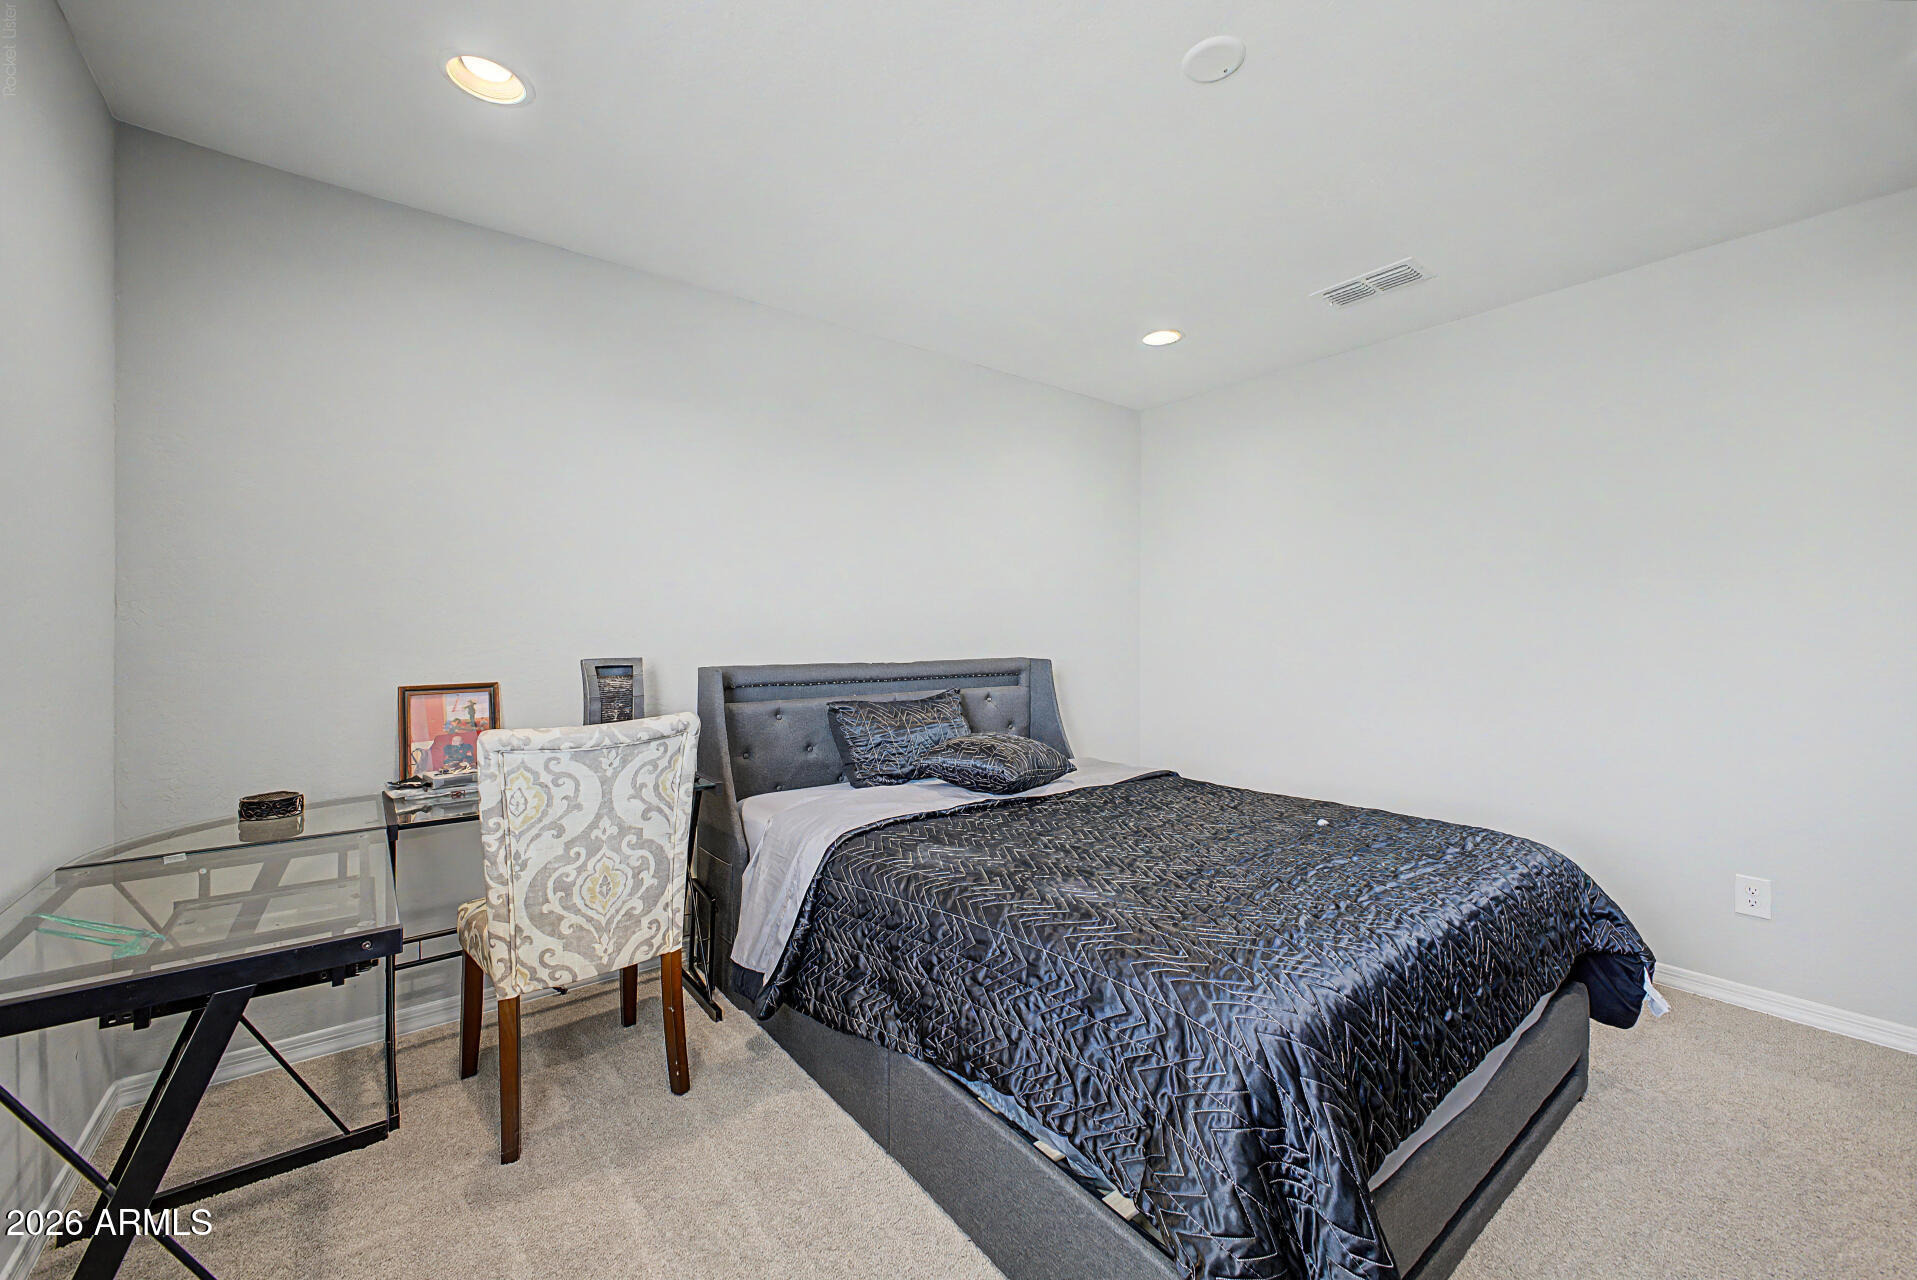
Furnished bedroom with a gray upholstered bed, dark patterned bedding, and a glass-top desk.
Two-story stucco home with a double garage and desert landscaping beneath a vivid sunset sky.
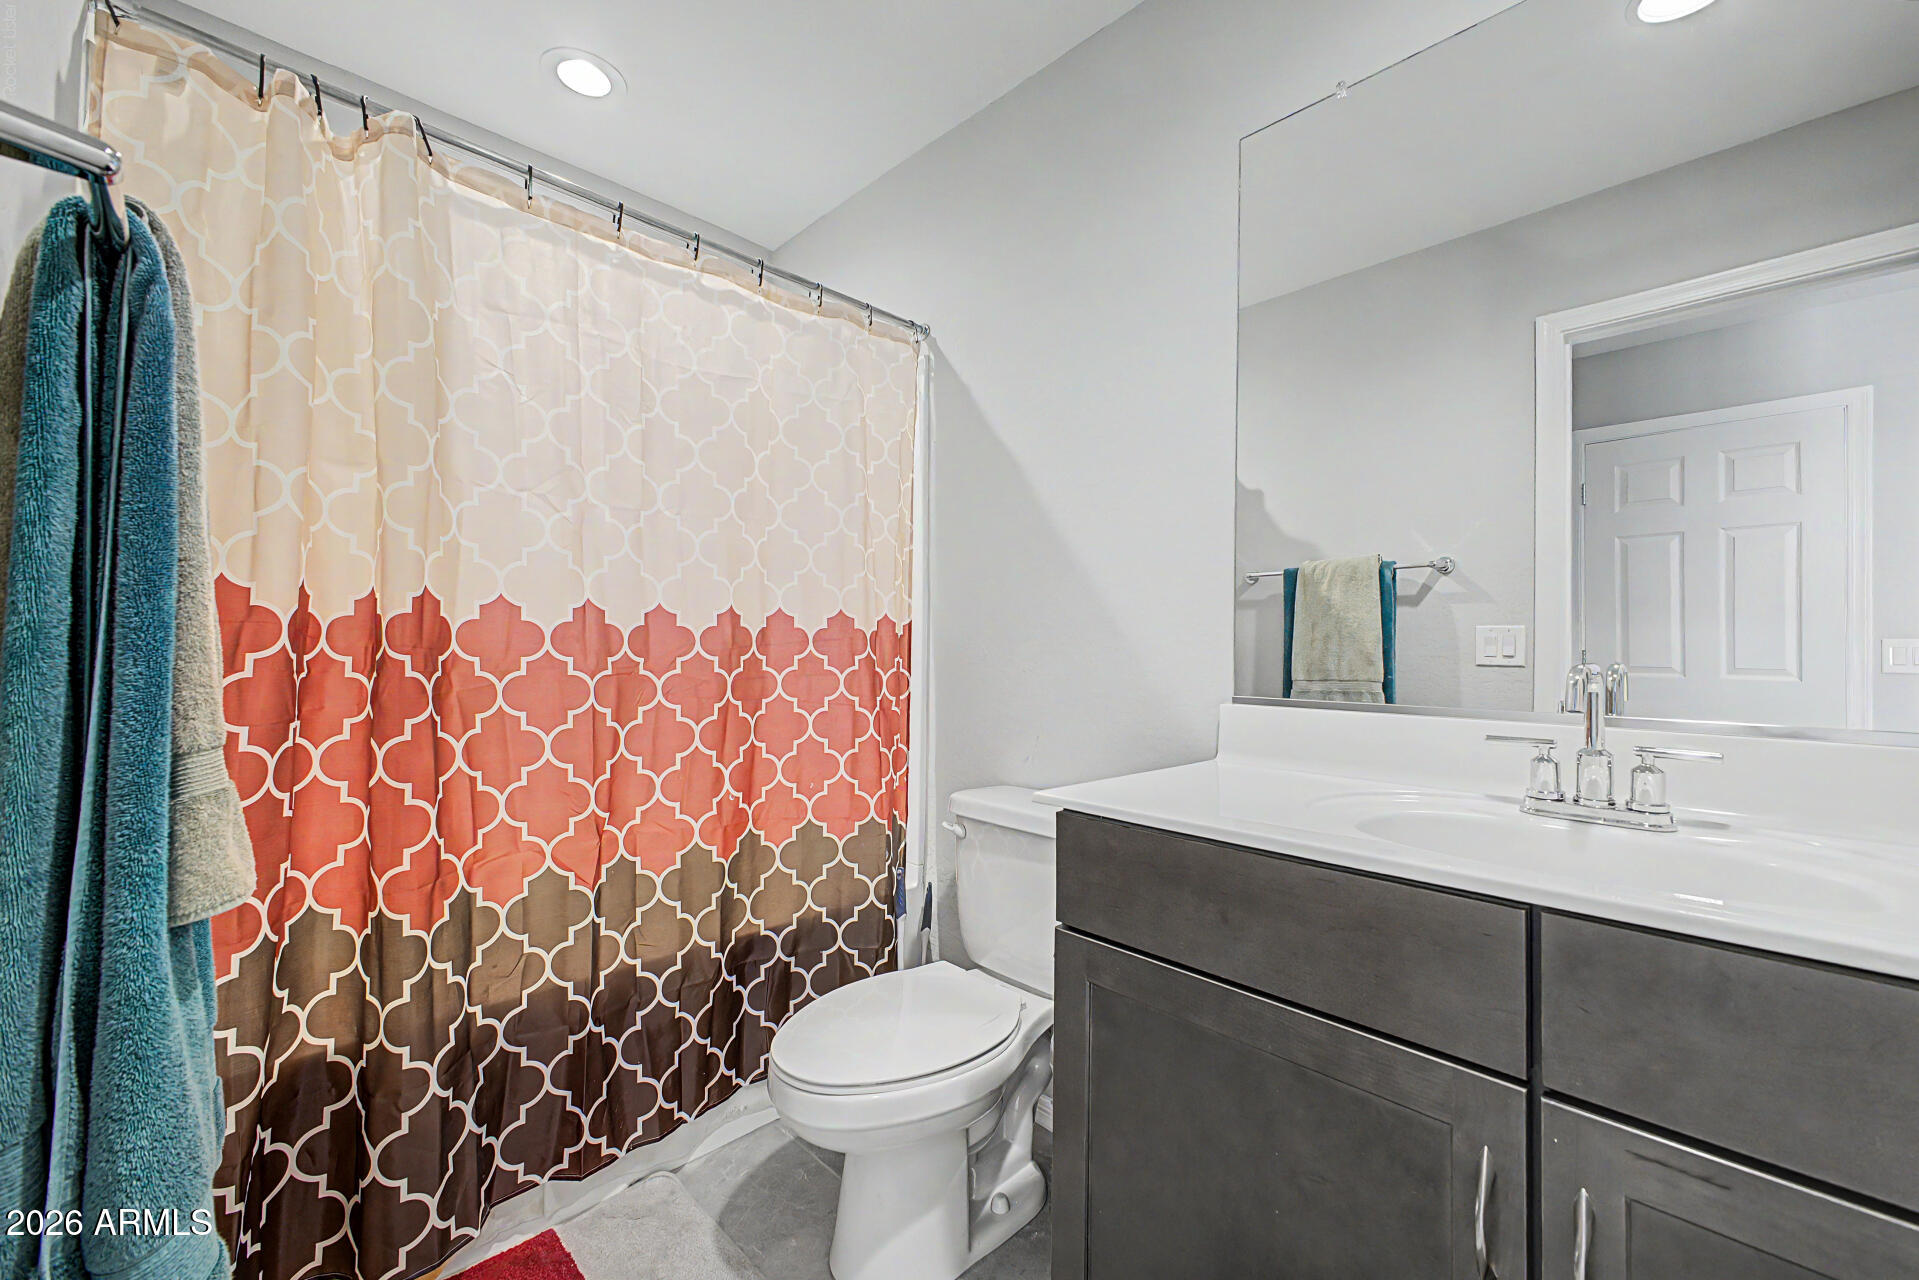
Bathroom with a dark vanity, large mirror, and coral, cream, and brown patterned shower curtain.
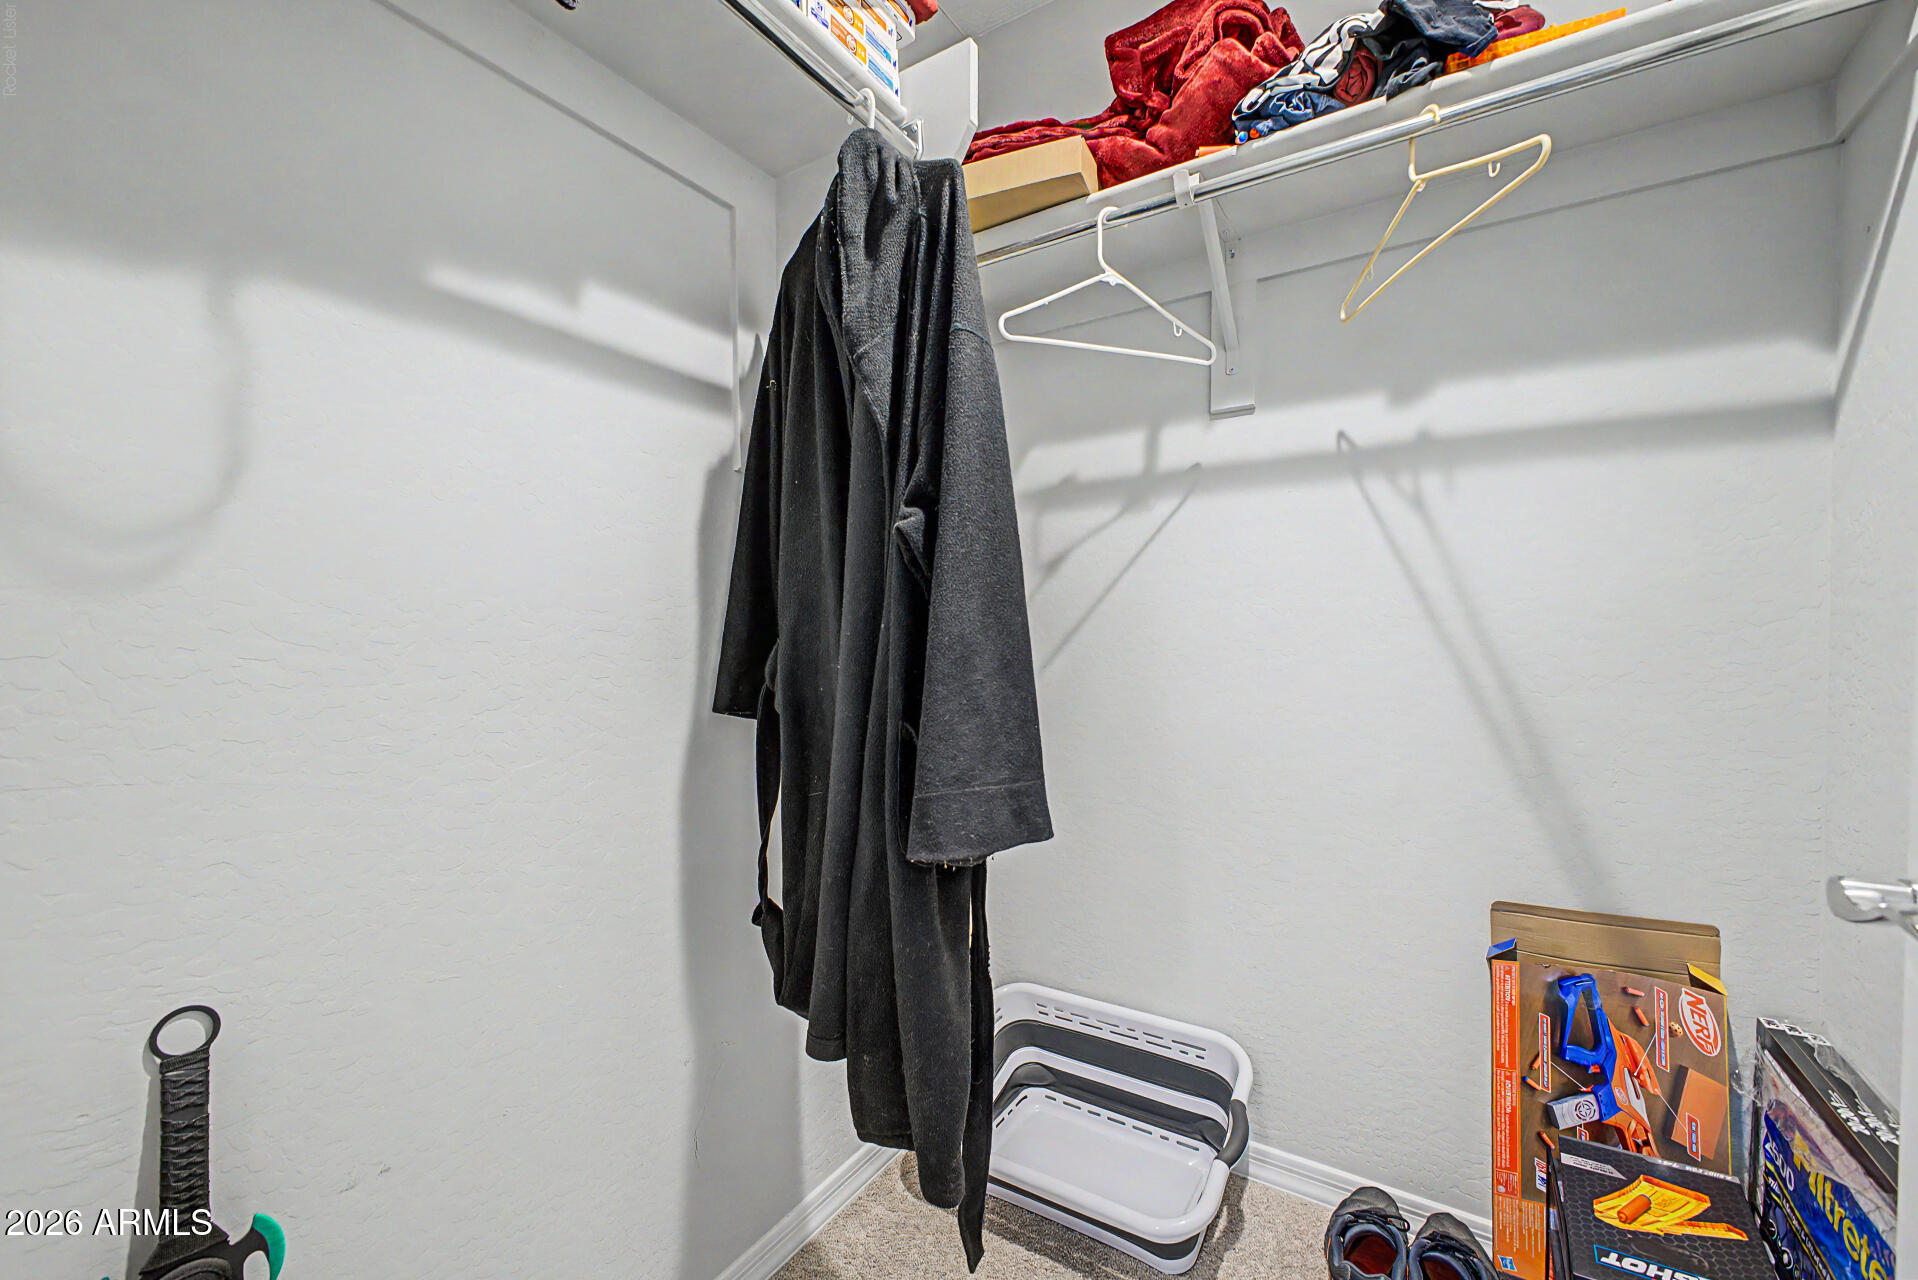
Walk-in closet with hanging coats, storage baskets, shoes, and toy boxes.
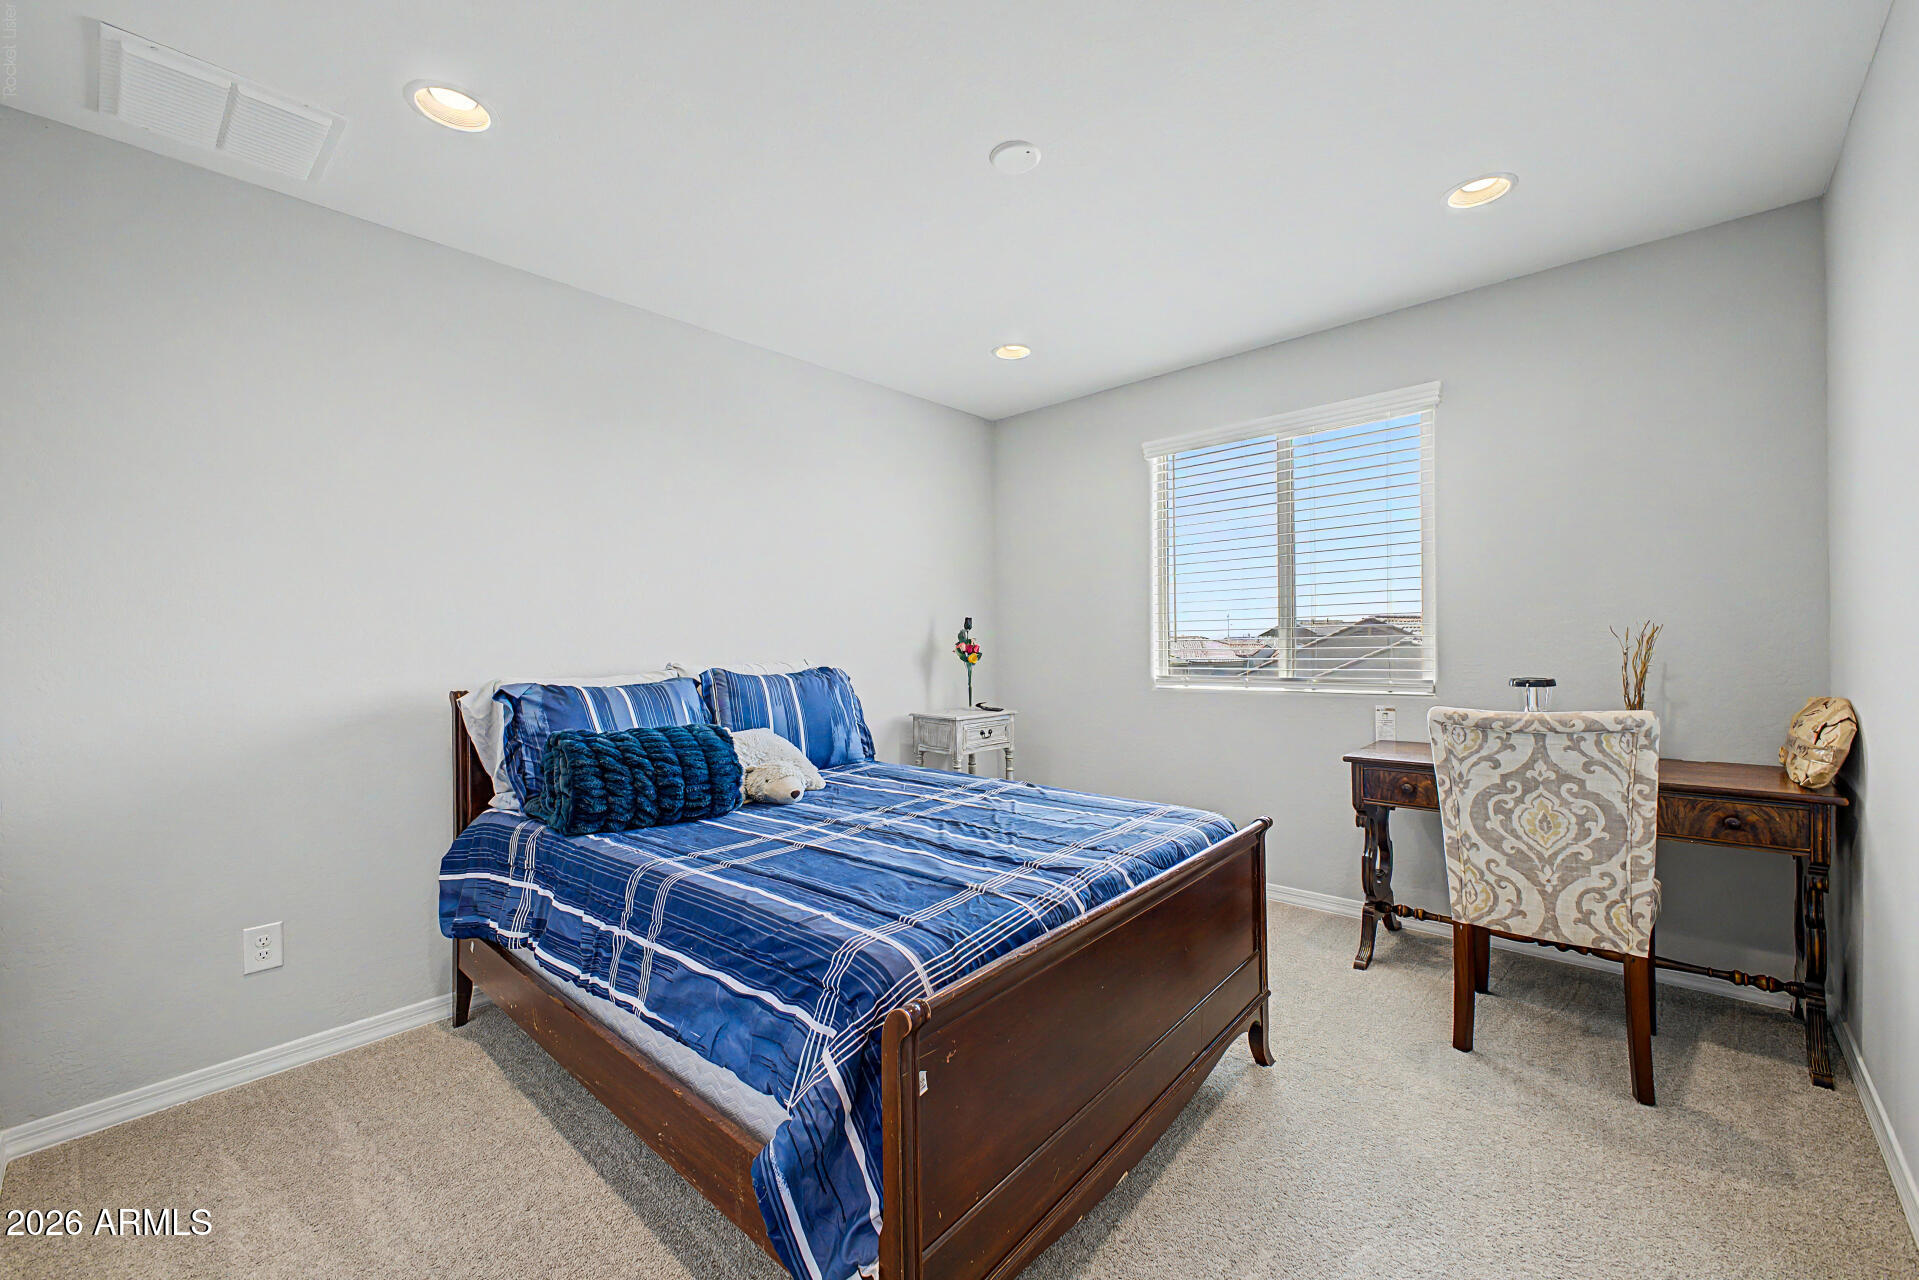
Furnished bedroom with blue striped bedding, a dark wood bed, and a desk beside the window.
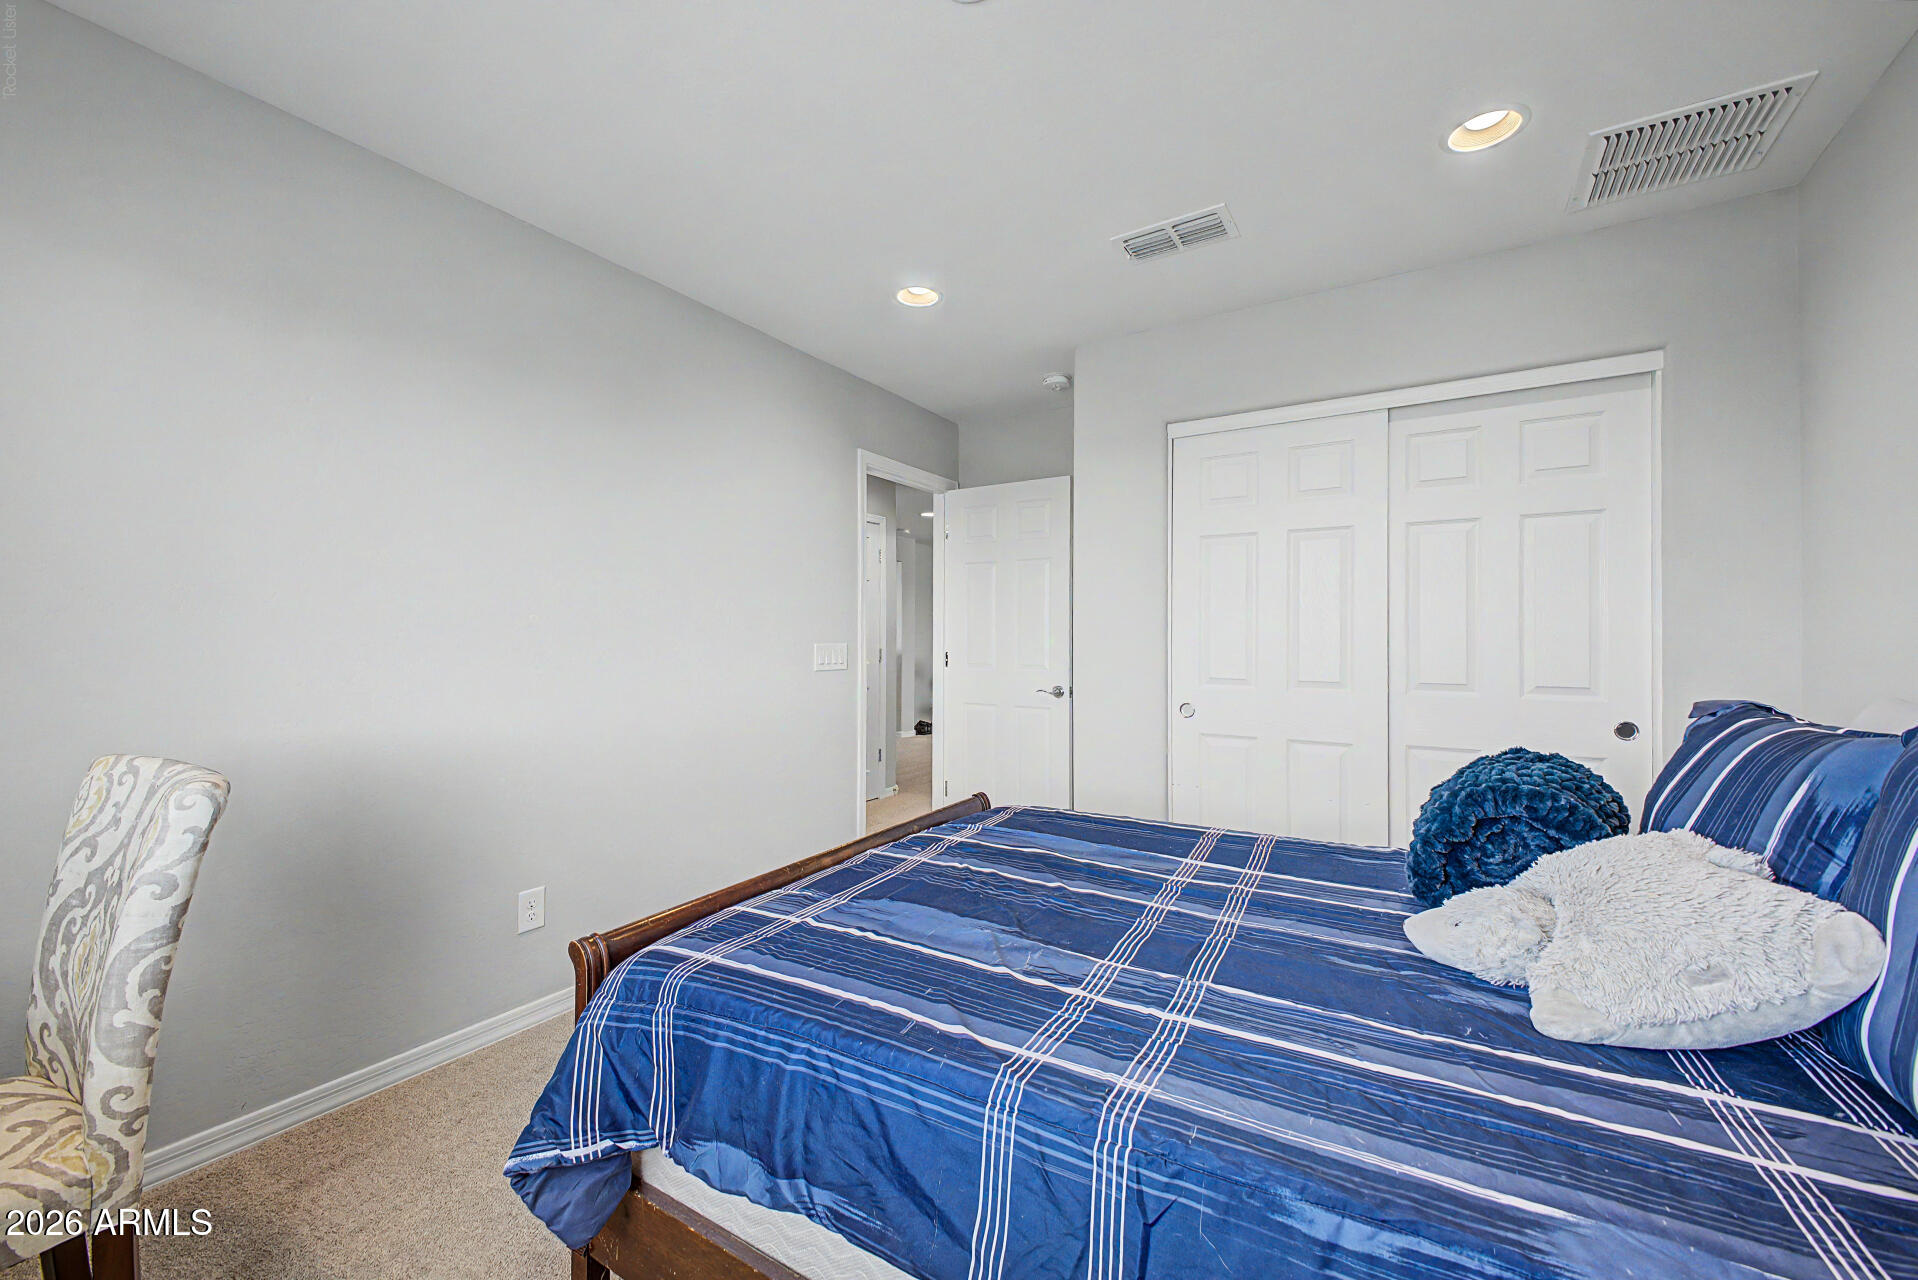
Furnished bedroom with a blue plaid bedspread, white closet doors, and gray walls.
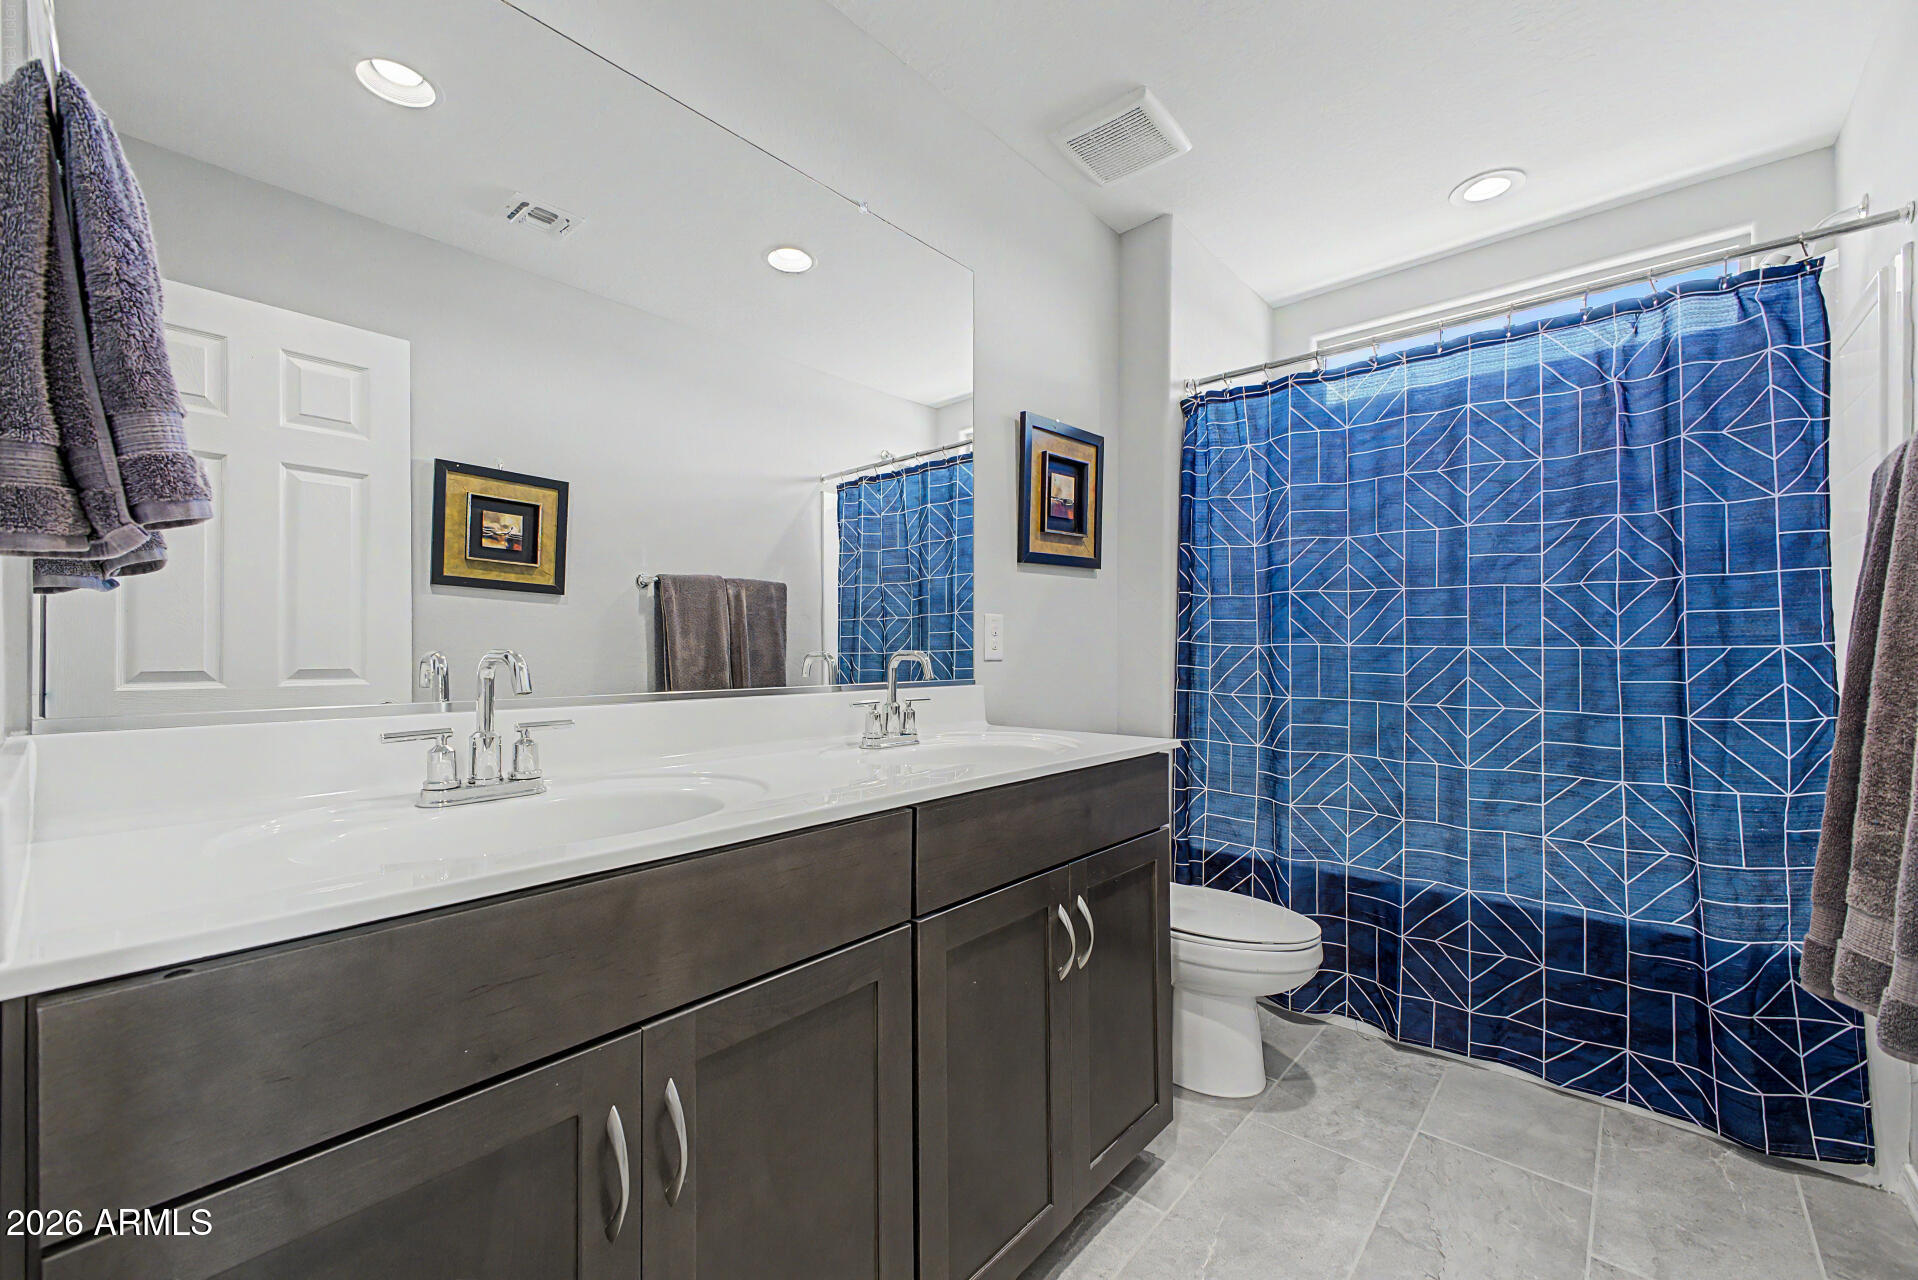
Bathroom with a dark double vanity, broad mirror, and blue geometric shower curtain.
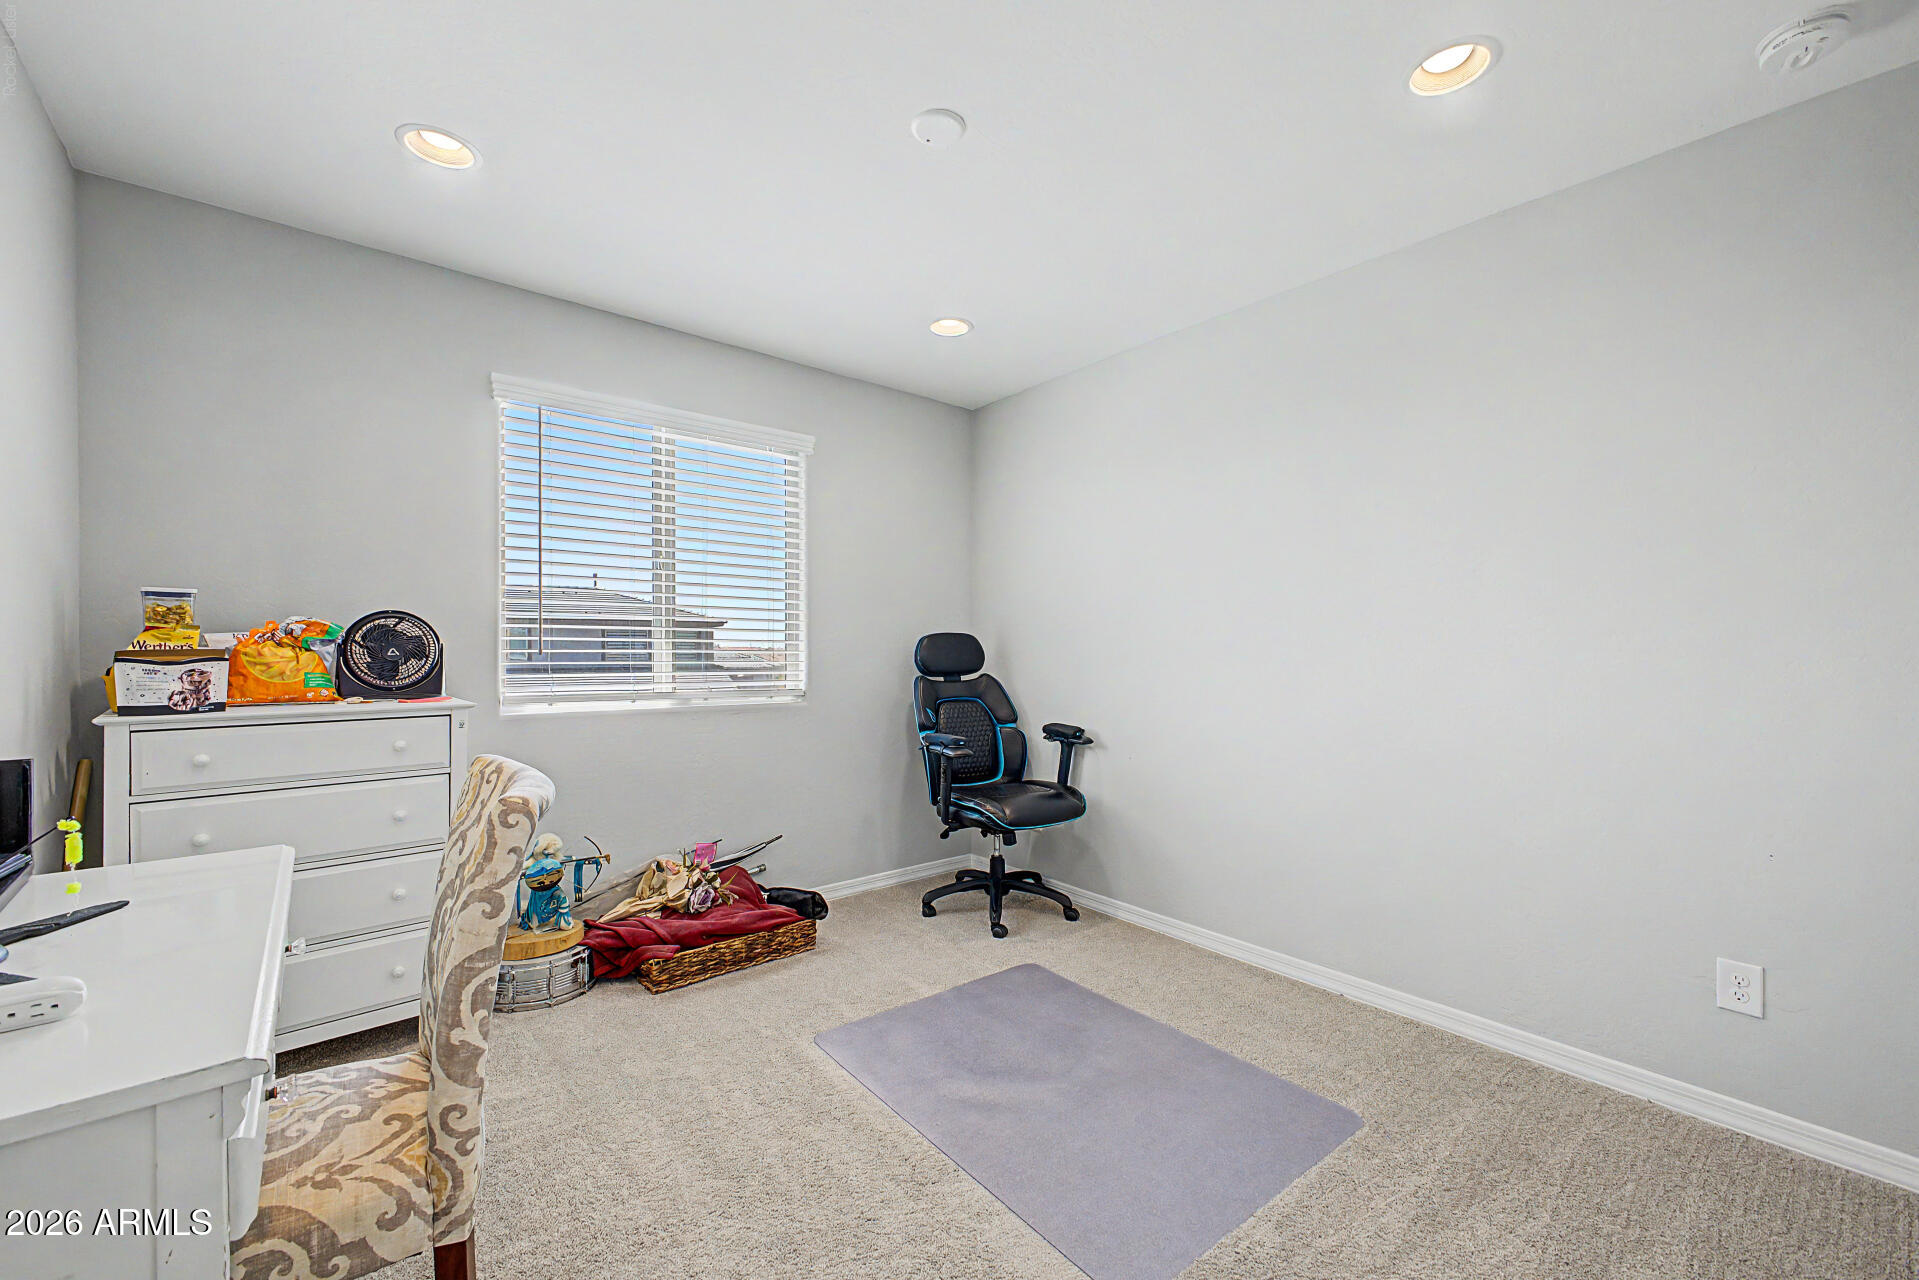
Home office with a desk, black office chair, window blinds, and yoga mat.
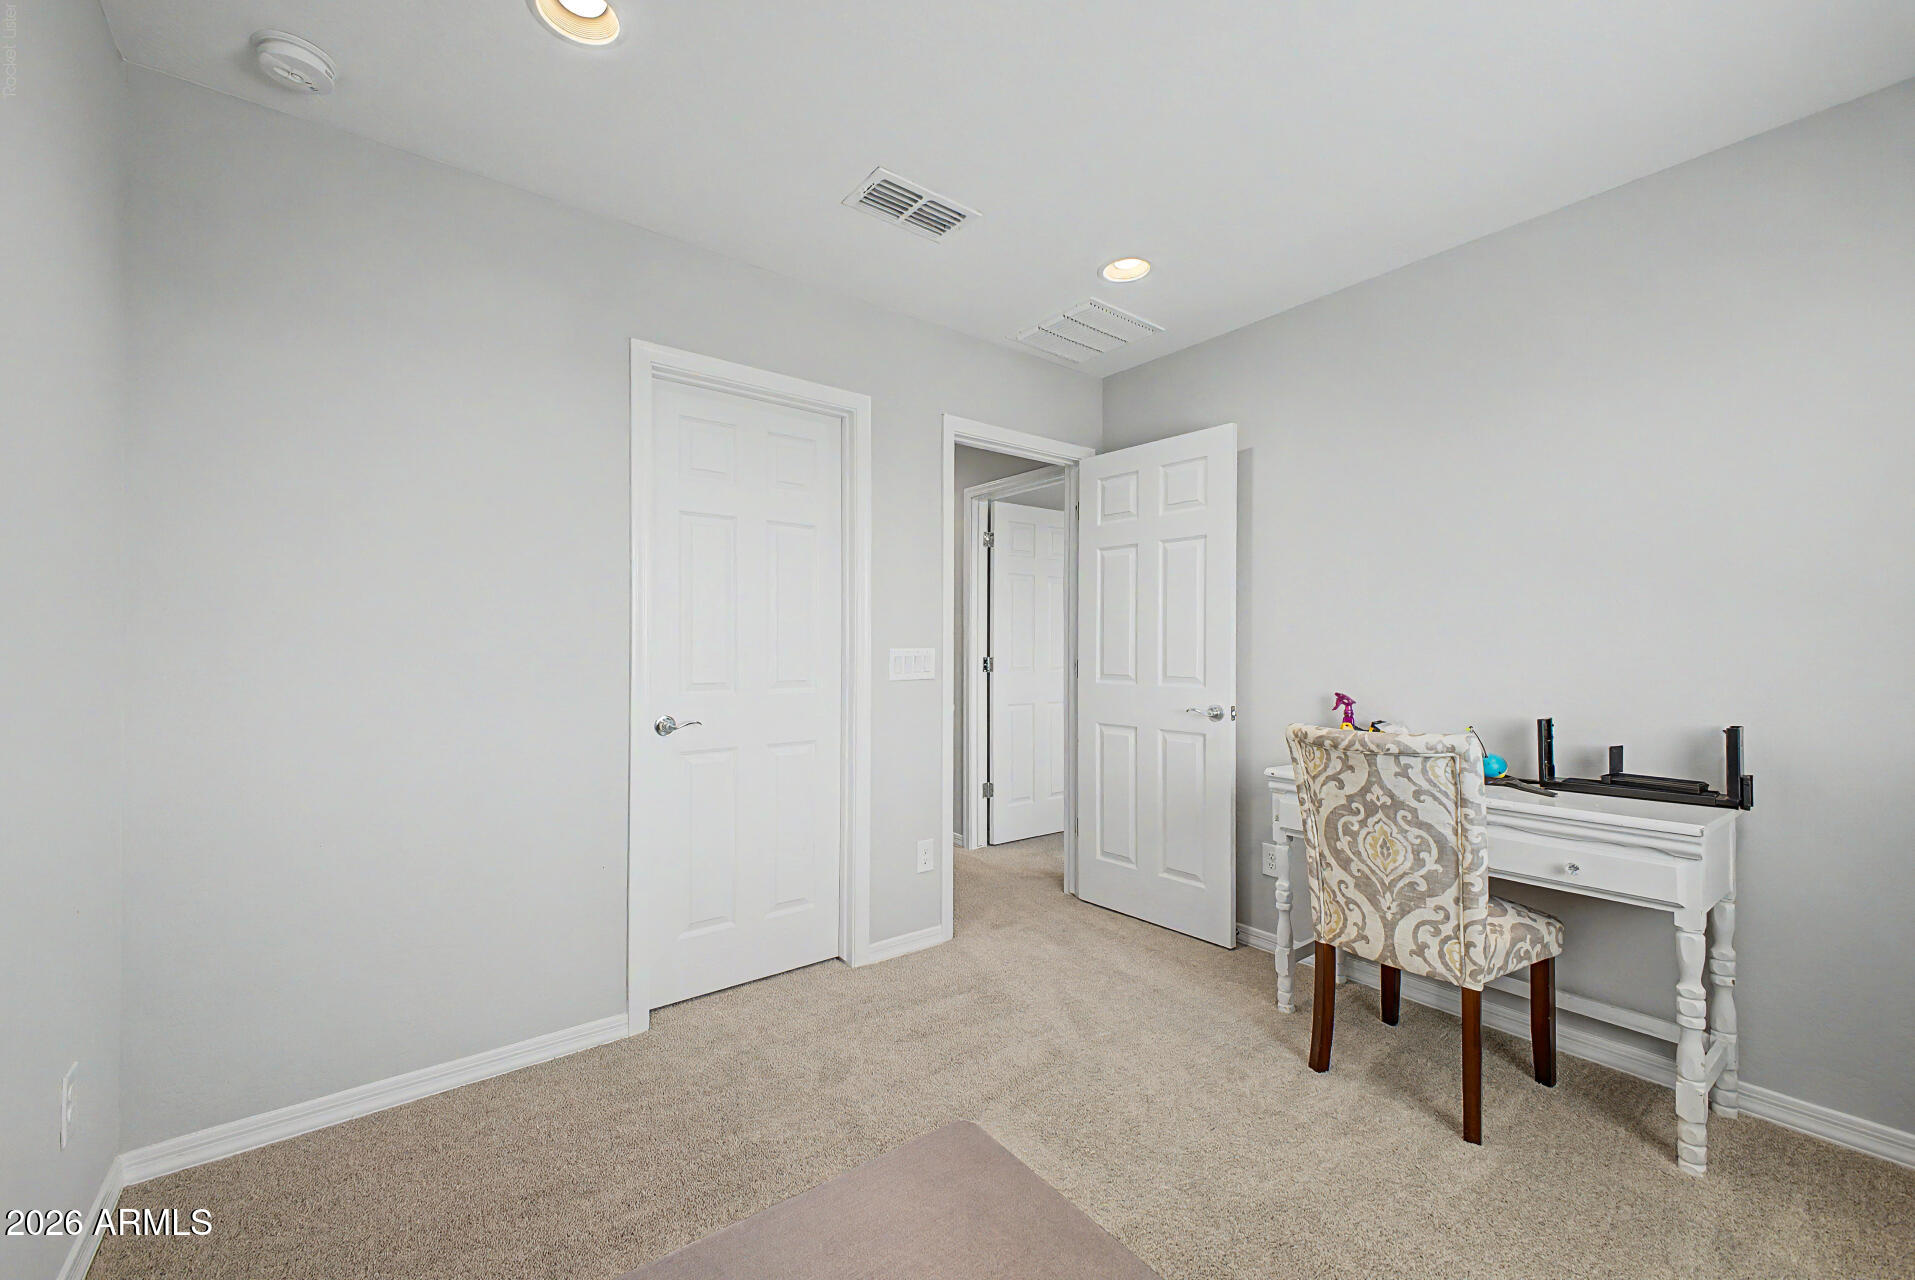
Home office with a white desk, patterned chair, and open doors to adjoining rooms.
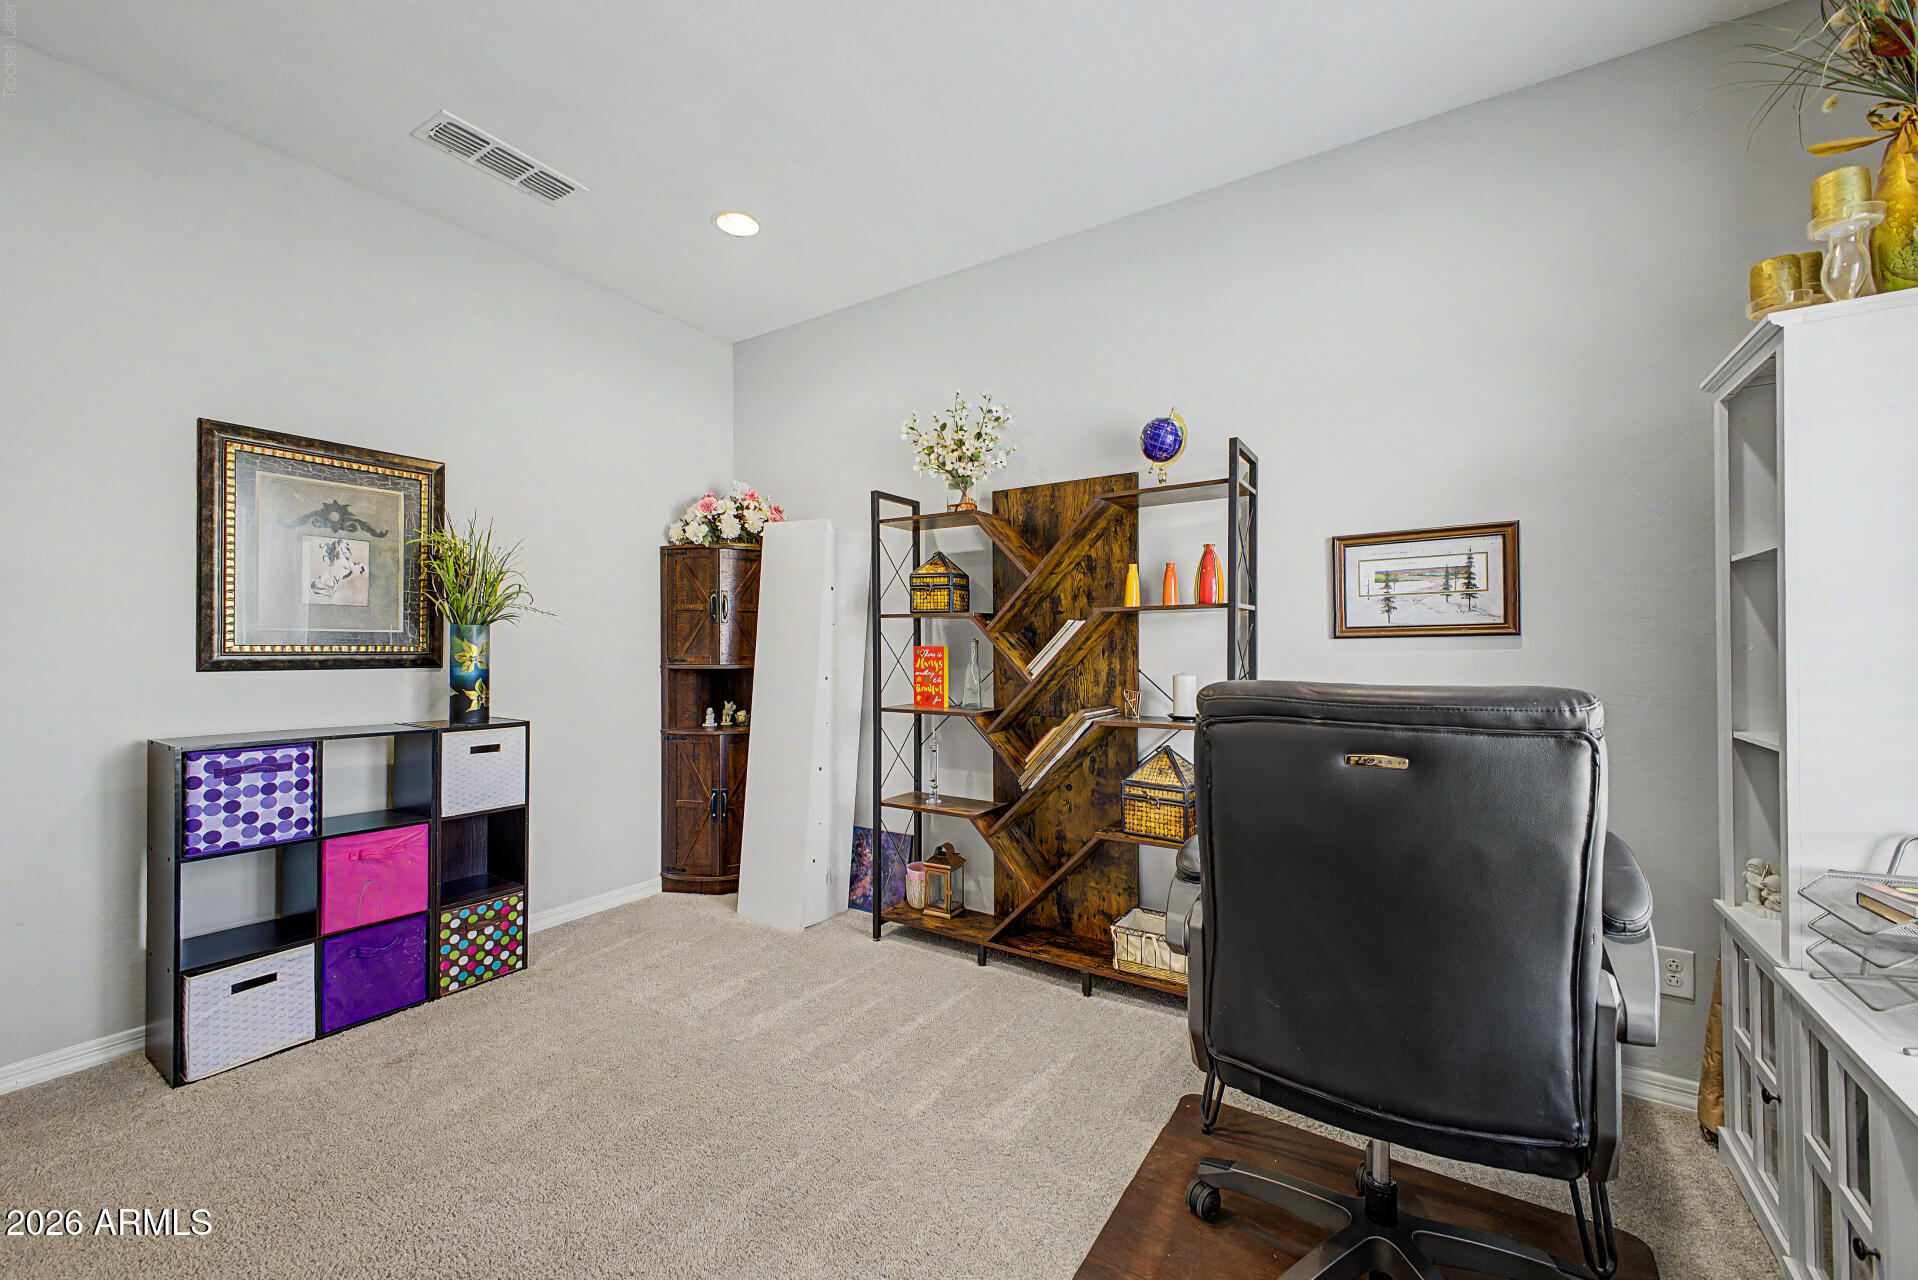
Furnished home office with dark wood shelving, colorful cube storage, and a black office chair.
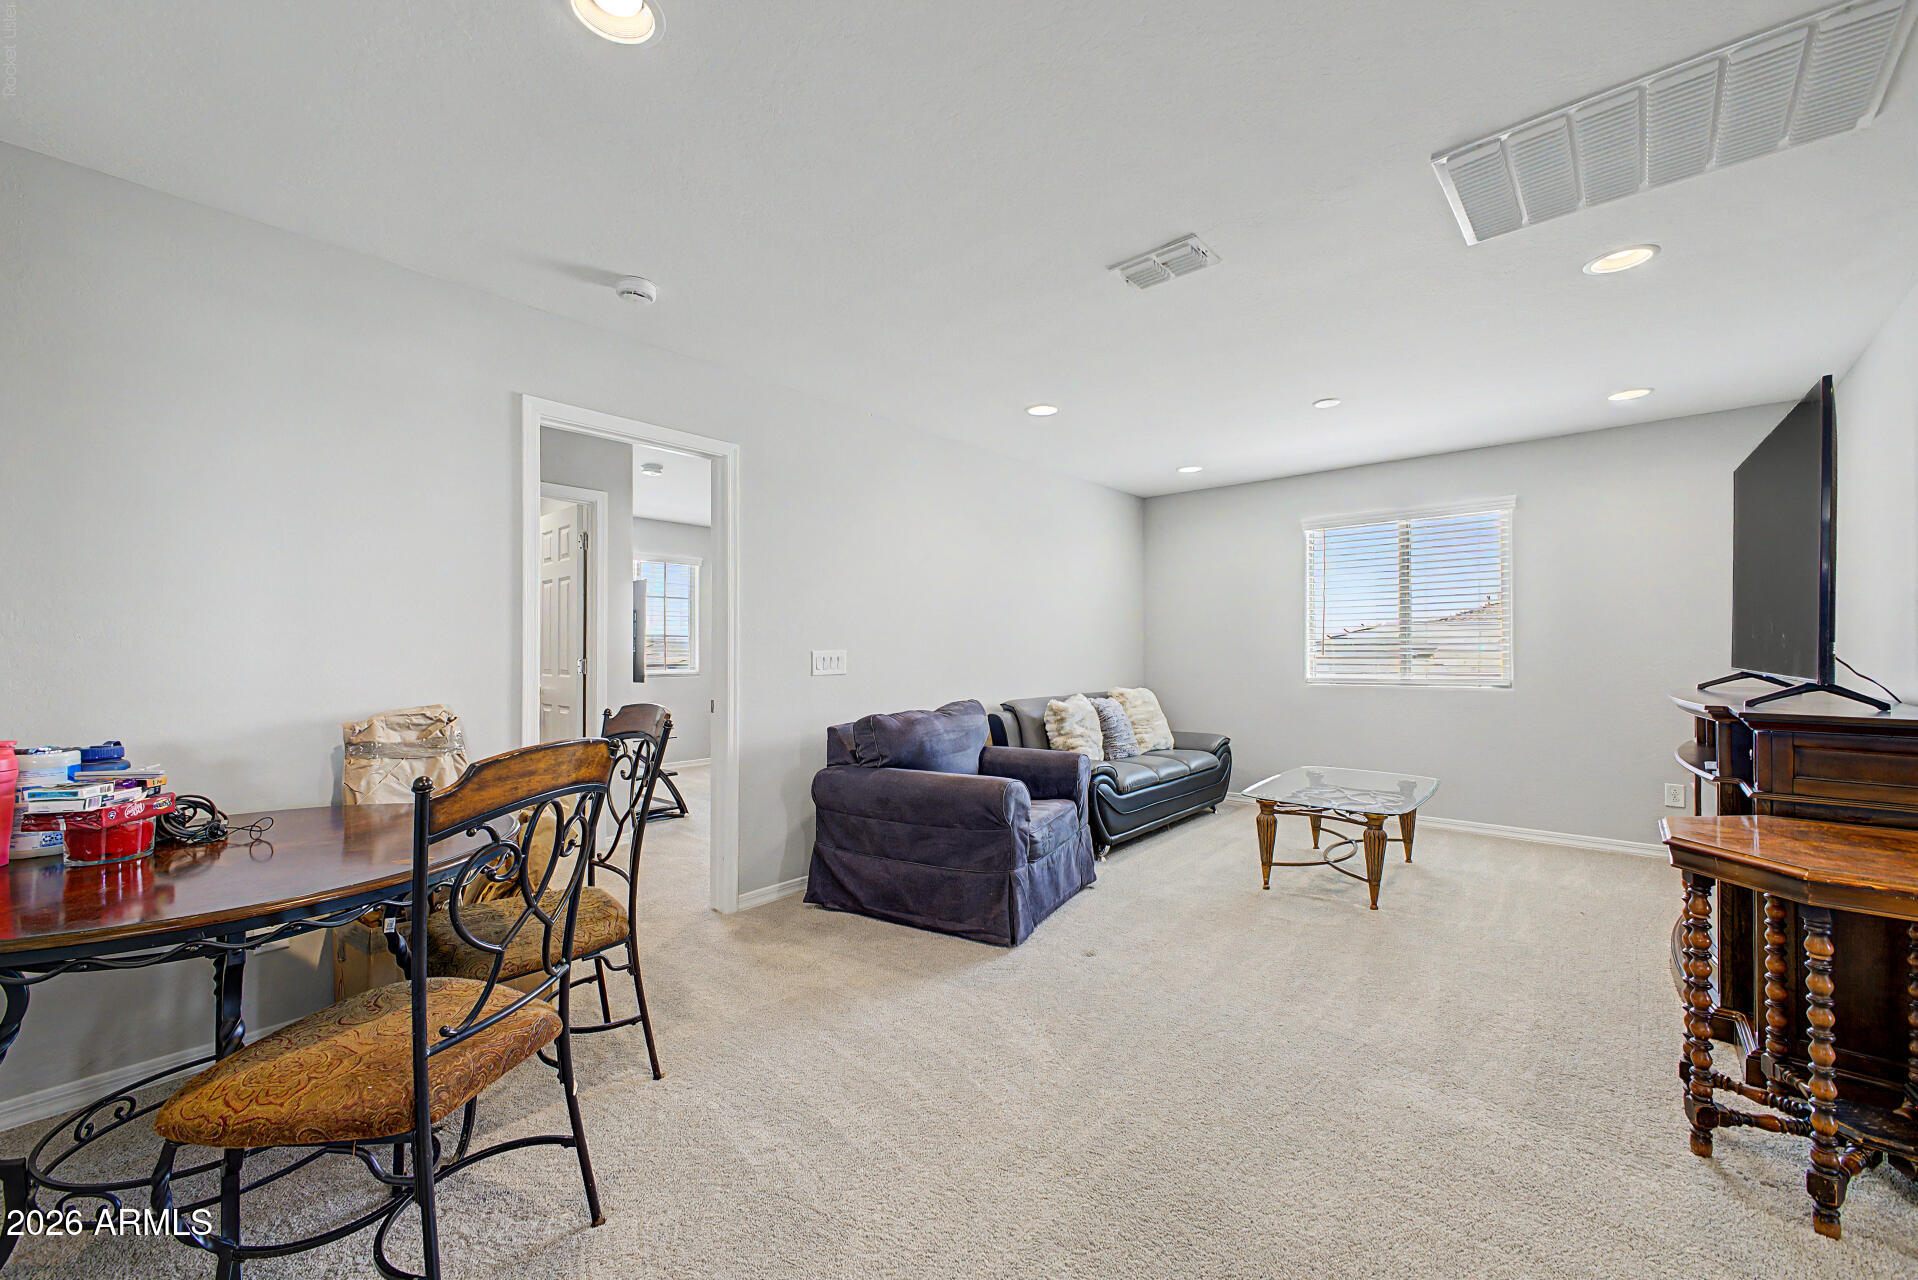
Furnished living room with carpet, dark seating, a television, and an ornate dining table.
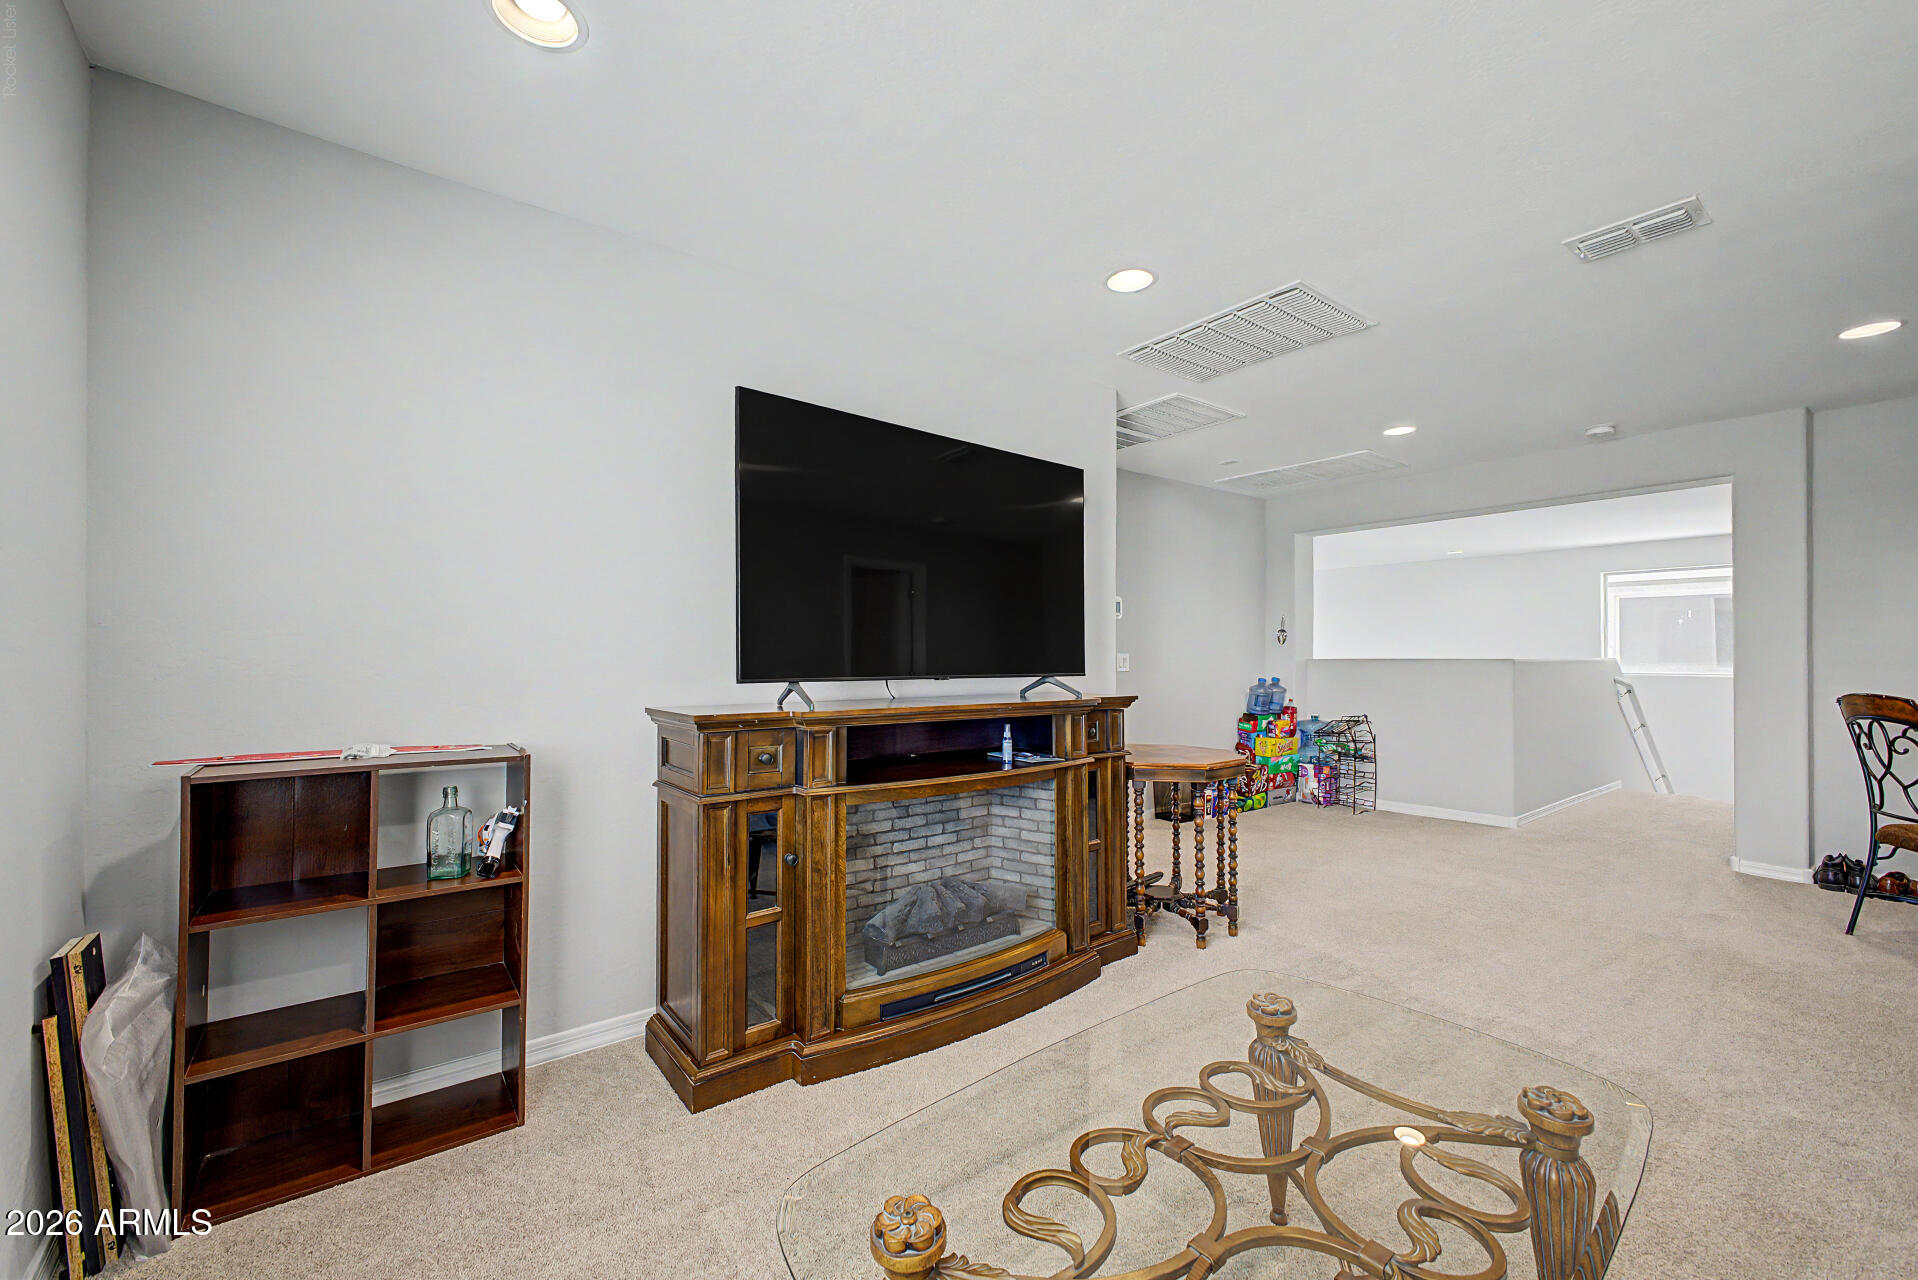
Carpeted living room with a large television above a wood-trimmed fireplace and glass coffee table.
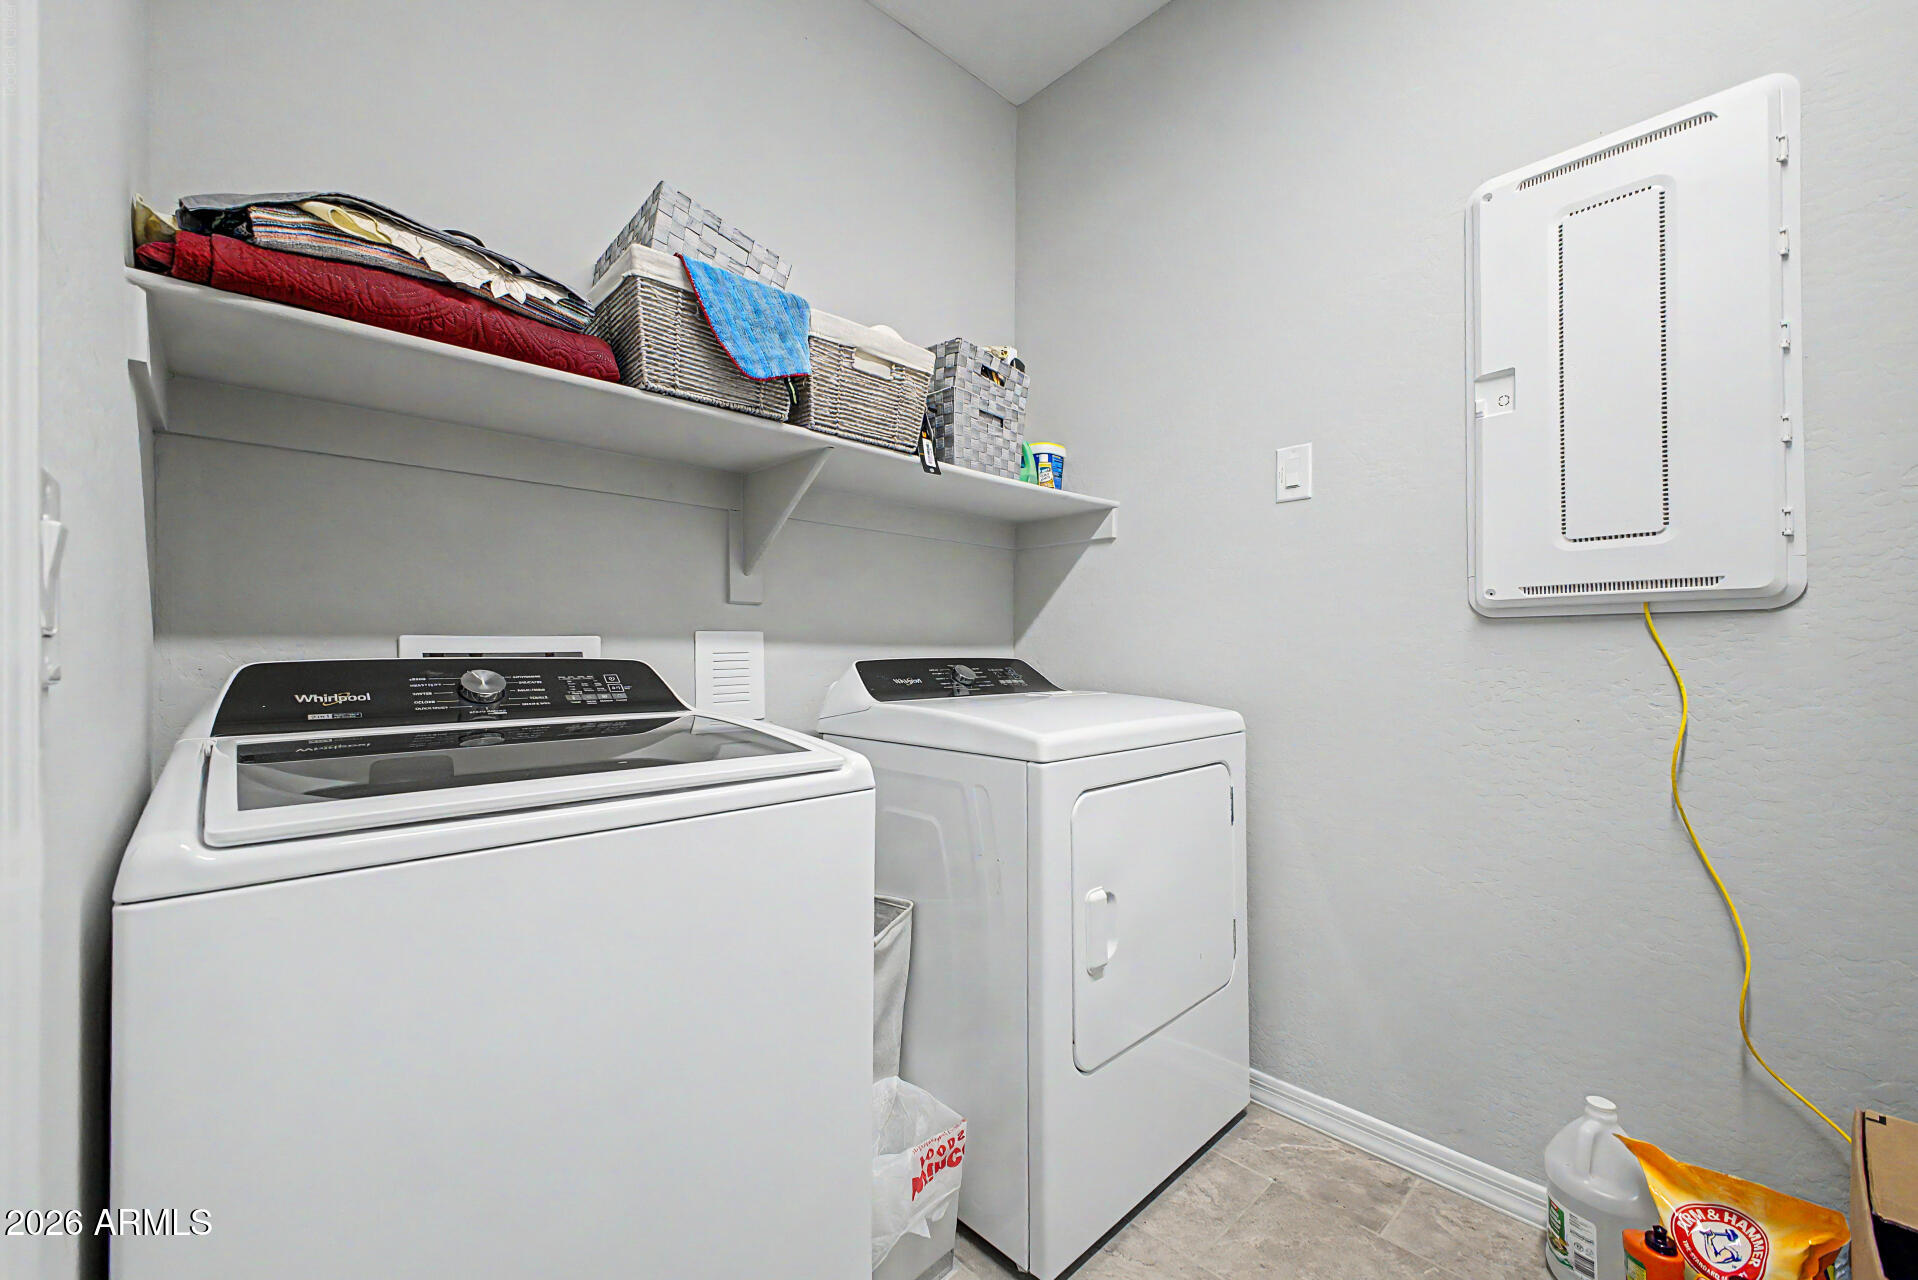
Laundry room with a top-load washer, dryer, and wall shelves with storage baskets.
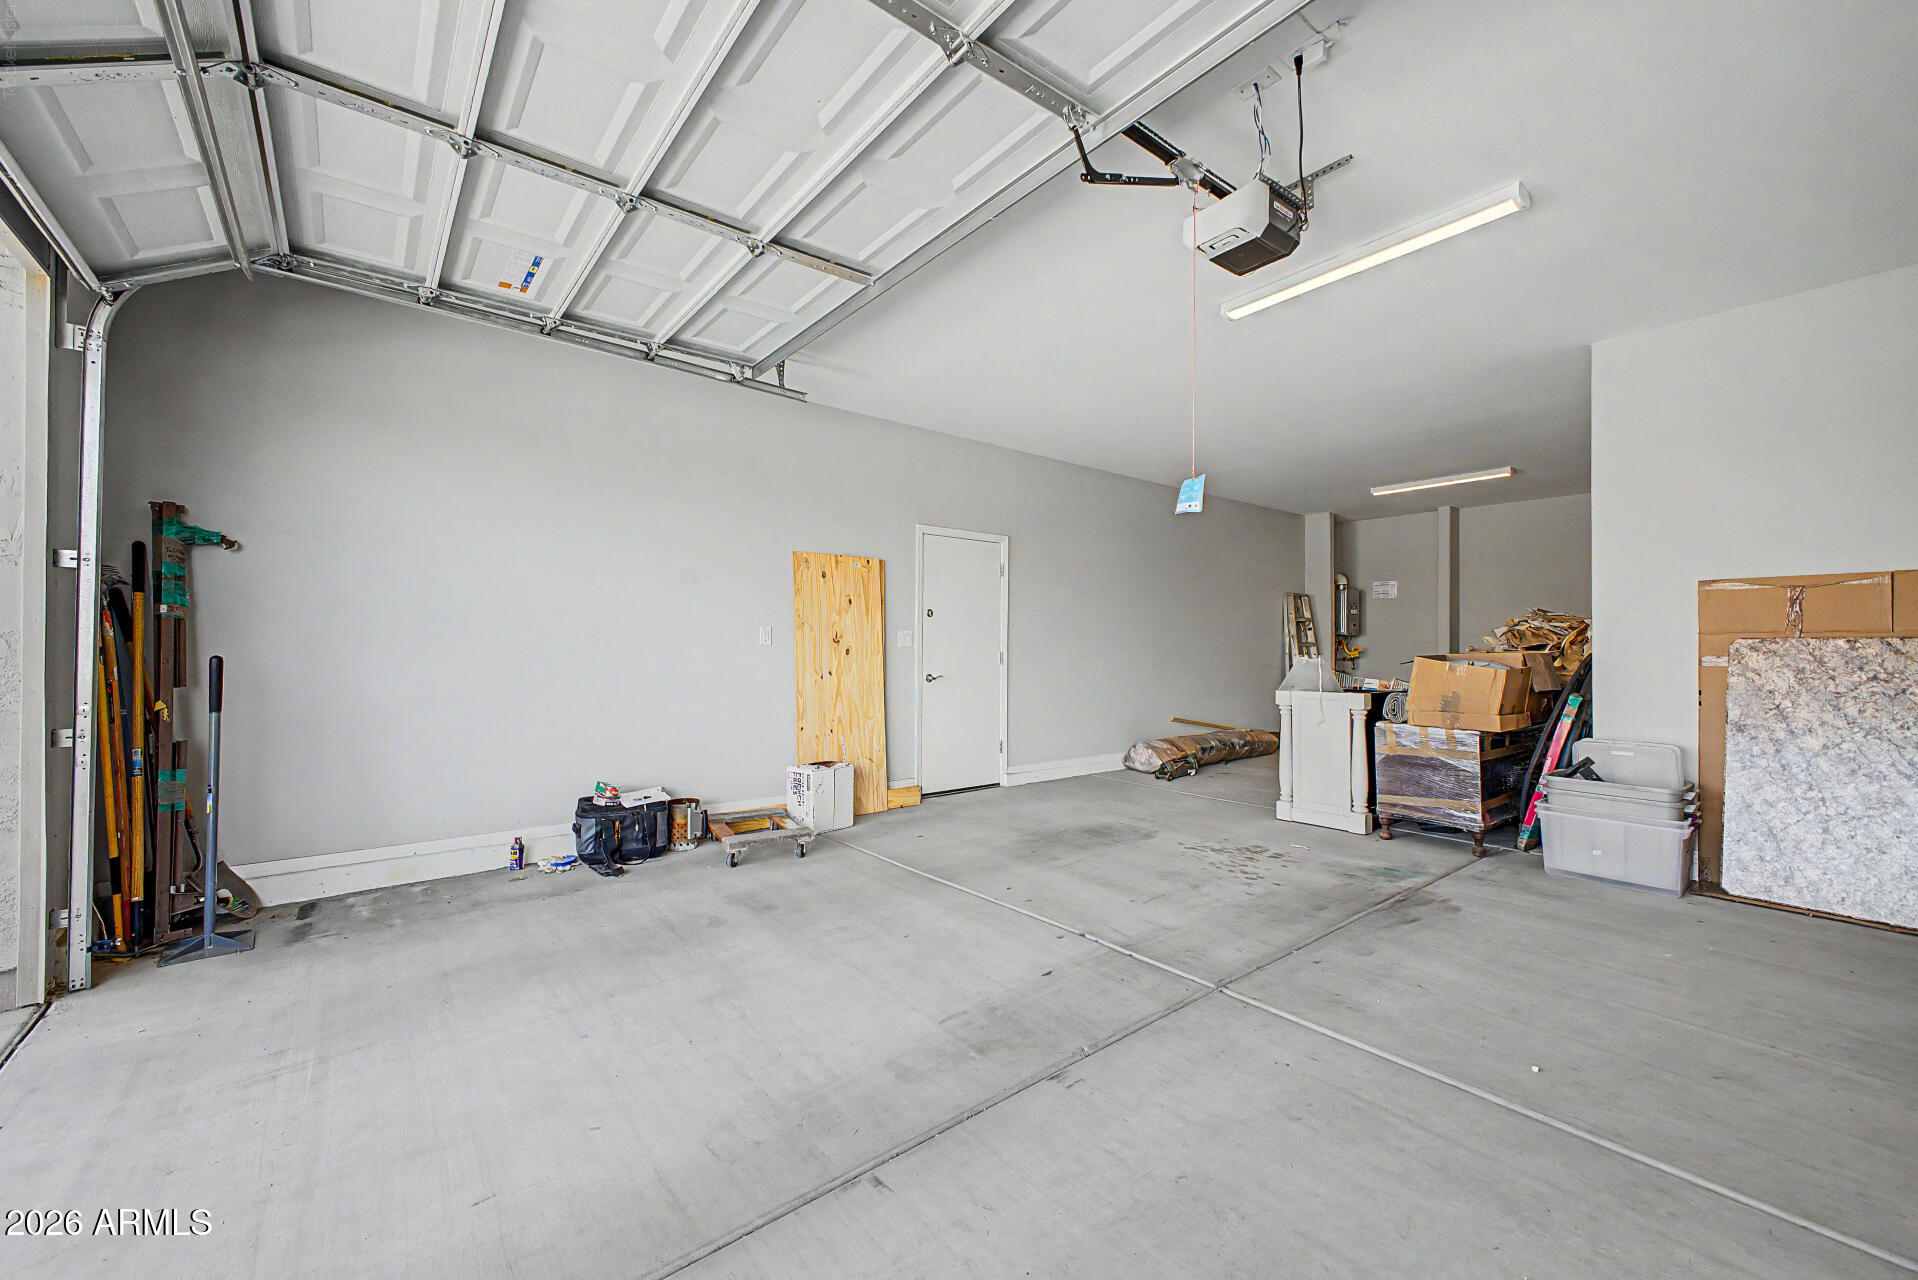
Spacious garage with a raised overhead door, concrete floor, and stored tools and boxes.
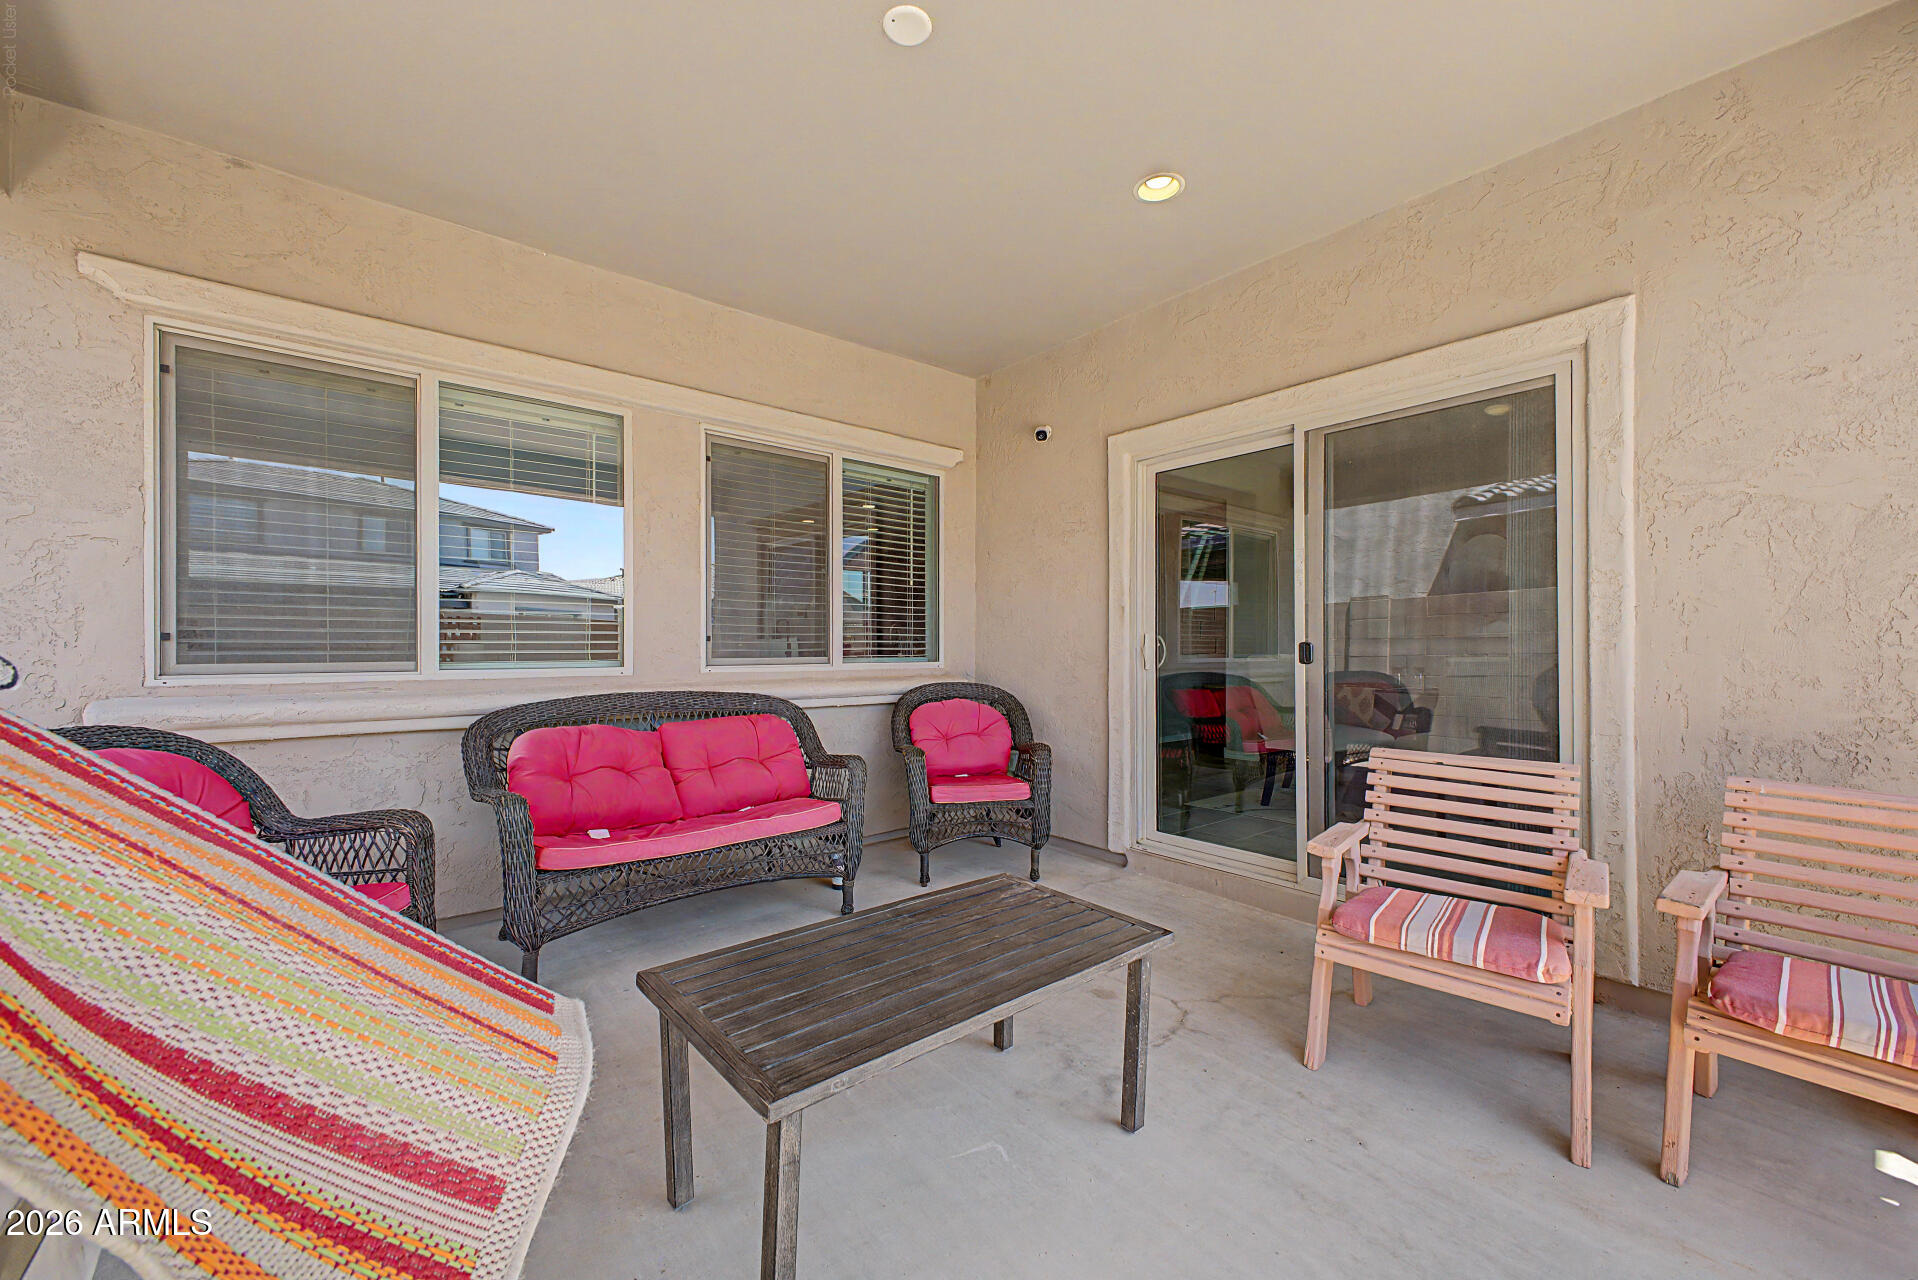
Covered patio with pink-cushioned wicker seating, wooden chairs, and a colorful woven hammock.
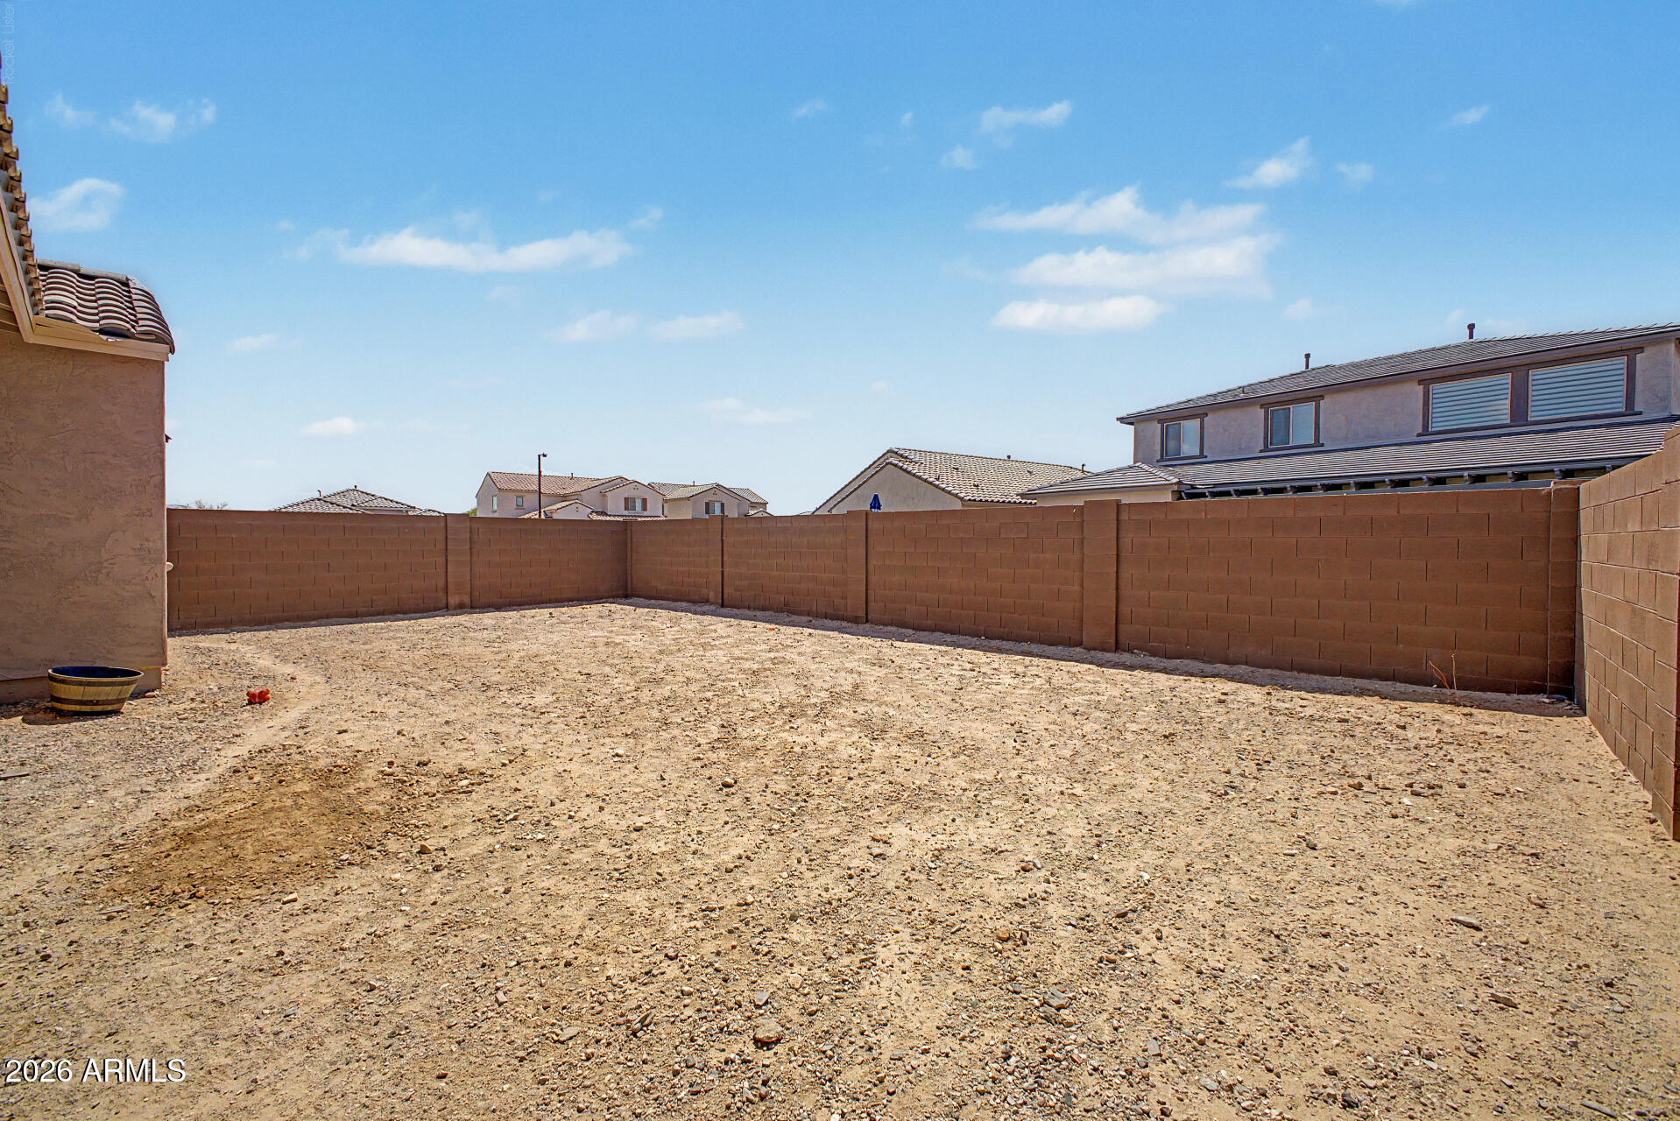
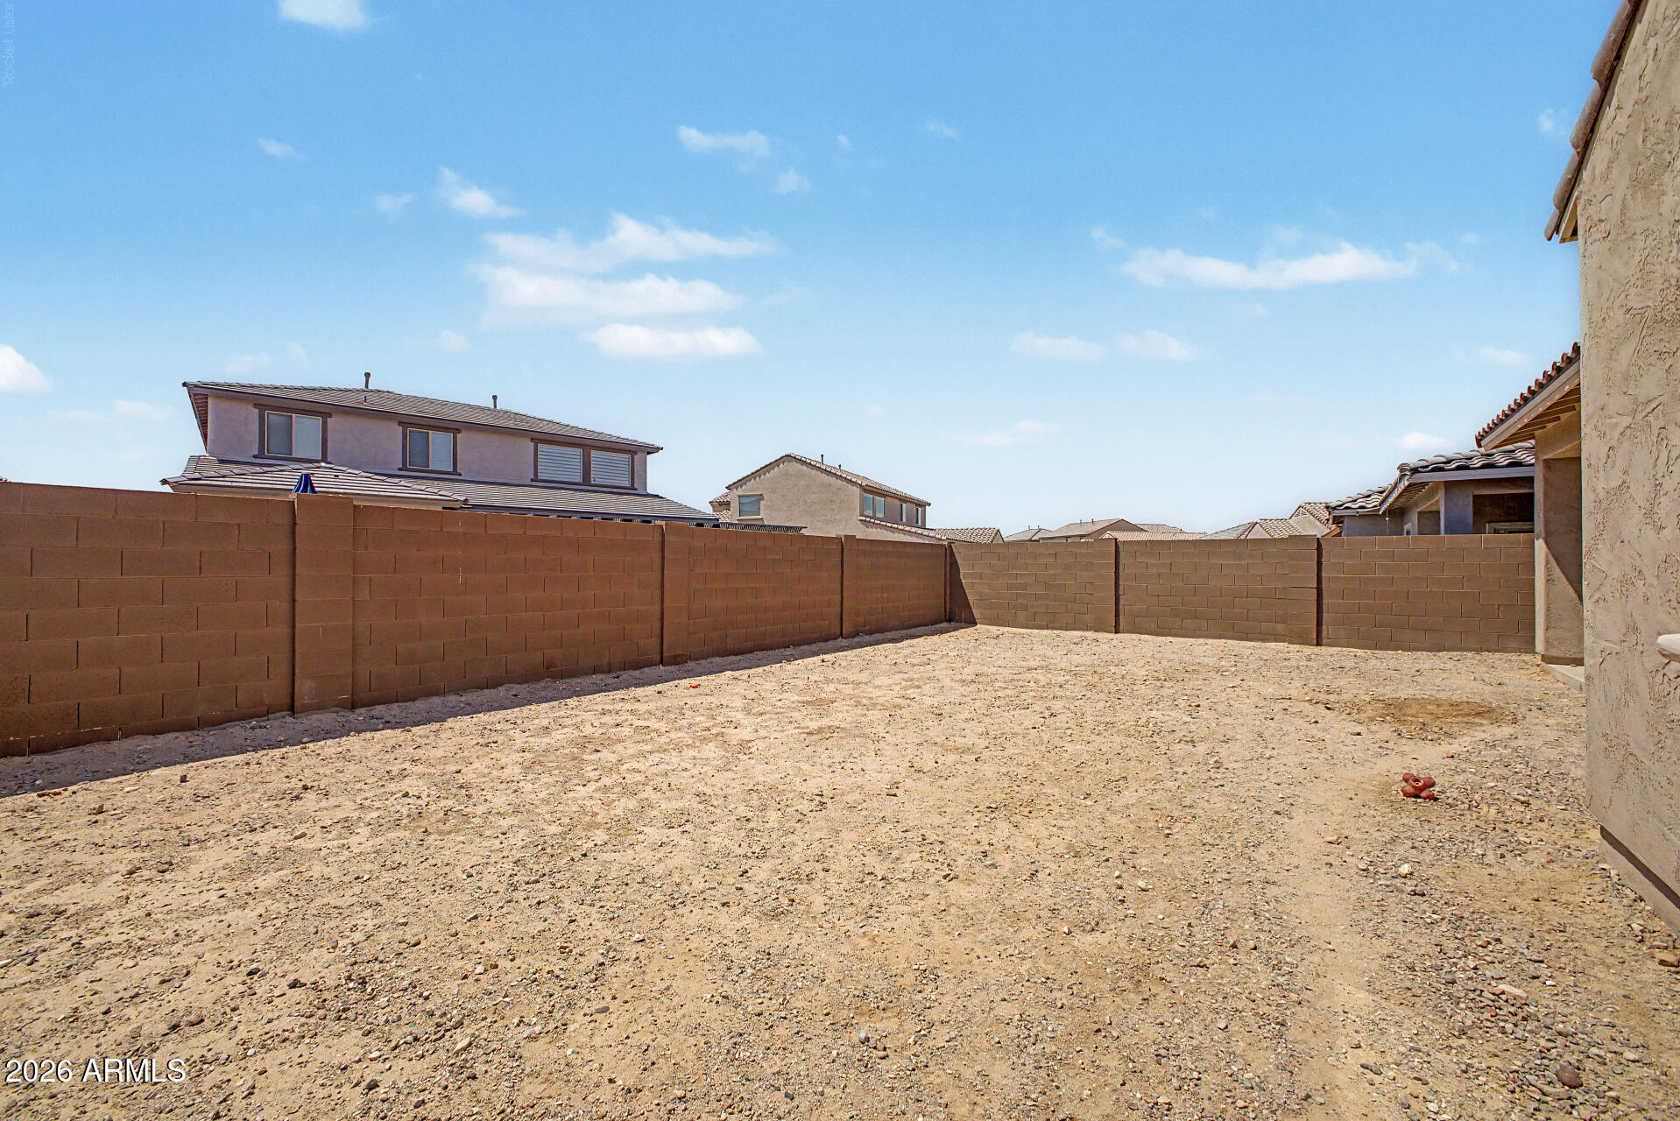
Bare gravel backyard enclosed by tan block walls, with neighboring homes visible beyond.
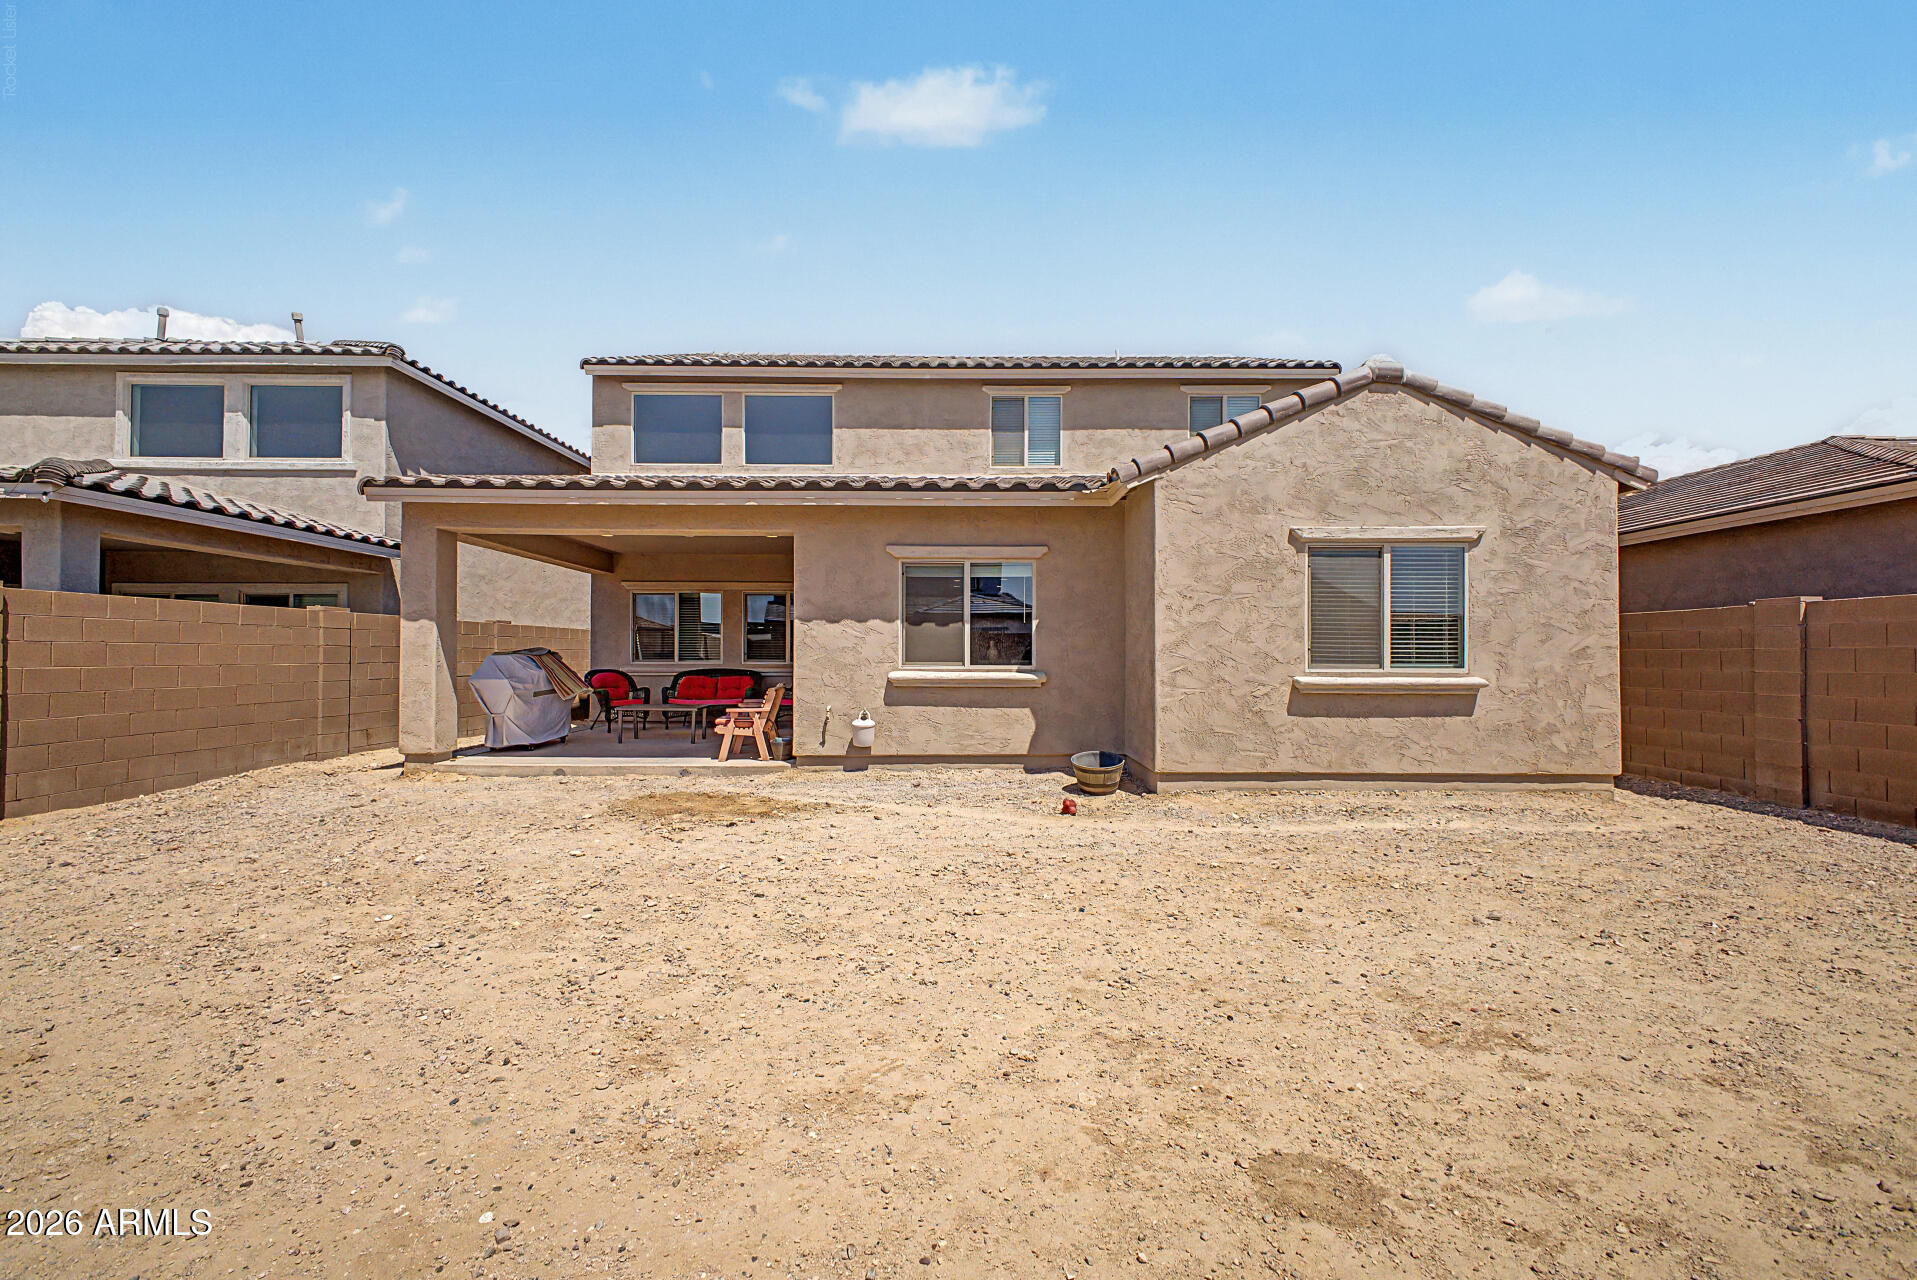
Two-story stucco home viewed from the gravel backyard, with a covered patio and block walls.
Two-story stucco home's rear exterior with a covered patio and enclosed gravel yard.
Gravel backyard enclosed by a block wall, with neighboring homes visible beyond it.
Furnished living room with vaulted ceiling, teal seating, clerestory windows, and a fireplace beneath a wall-mounted TV.
Two-story stucco home with an attached garage, arched entry, and desert landscaping.
Kitchen with dark wood cabinets, stainless steel appliances, and a large white island with sink.
Two-story stucco home with a two-car garage and desert landscaping beneath a vivid sunset.
Two-story stucco home with a tiled roof, attached garage, and desert landscaping.
VIEW PHOTOS
Courtesy of Karen Abinet Home In Motion Realty, Karen K Abinet Listing Contact: 602-793-3165 
$495,000

17681 W Encinas Lane

4 Beds 4 Baths 2,873 Sq.Ft. 6,000 Sq.Ft.

Description

**UP TO $12,000 IN SELLER CONCESSIONS + FURNITURE & APPLIANCES INCLUDED!** Discover this move-in-ready 2024 Pulte home in Goodyear's El Cidro community. With an acceptable offer, the seller will contribute up to $12,000 toward allowable buyer closing costs, prepaid expenses, and/or an interest-rate buydown, subject to lender approval.

This beautiful 4-bedroom, 3.5-bath home offers 2,873 square feet of thoughtfully designed living space, featuring a downstairs primary suite, private den, spacious upstairs loft, and dramatic two-story gathering room.

Even better, existing furniture, refrigerator, washer, dryer, and two TVs are included, making your move easier and more affordable. Buyer to verify all facts

Share Property

Location

17681 W ENCINAS Lane, Goodyear, AZ 85338

Status

Active Under Contract
Karen Abinet, real estate broker, with long auburn hair in a close-up headshot.

Karen Abinet

TITLE

Principal Broker

Property Amenities

Interior
Appliances Dryer, Washer, Refrigerator, Built-in Microwave, Dishwasher, Disposal, Built-In Electric Oven
Flooring Carpet, Tile
Total Bedrooms: 4
Half Bathrooms: 1
Full Bathrooms: 3
Other Interior Features Walk-in Pantry, Double Vanity, Master Downstairs, Breakfast Bar, Full Bth Master Bdrm
Area & Lot
Total area 2,873 Sq.Ft.
Lot Area 6,000 Sq.Ft.
Living area 2,873 Sq.Ft.
MLS® ID 7073640
Year Built 2024
School District Other
High School Other
Middle School Copper Trails
Elementary School Copper Trails
Architecture Styles Spanish
Type Residential
Status Active Under Contract
Exterior
Stories 2
Air conditioning Central Air
Heat type Forced Air
Water Source Public
Garage Space 2.0
Sewer Public Sewer
Lot Features Desert Back
Roof Tile
Finance
Sales Price $495,000
HOA Fees $120 monthly
Real Estate Tax $2,091 yearly
Dining room with cream chairs, abstract wall art, and sliding doors to a walled patio at sunset.

Schedule a Showing

I would love to show you a beautiful property. Please select your preferred date and time below. I will be in touch shortly to confirm your appointment.

Schedule a Showing

I would love to show you a beautiful property. Please select your preferred date and time below. I will be in touch shortly to confirm your appointment.

Thank you for your interest in 17681 W ENCINAS Lane, Goodyear, AZ 85338. We are reviewing your request and will be in touch shortly!

Mortgage Calculator

Estimate your monthly mortgage payment, including the principal and interest, property taxes, and HOA. Adjust the values to generate a more accurate rate.

All estimates are provided for informational purposes only. Actual amounts may vary.
$0,000 Your Payment 20 15 65
$0,000 Your Payment

Work With Karen

Experience personalized service, expert negotiation, and proven results. Work with a trusted broker dedicated to helping you achieve your goals.