Leave a Message

By providing your contact information to Karen Abinet, your personal information will be processed in accordance with Karen Abinet's Privacy Policy. By checking the box(es) below, you expressly consent to receive marketing or promotional real estate communication from Karen Abinet in the manner selected by you. For SMS text messages, message frequency varies. Message and data rates may apply. Consent is not a condition of purchase of any goods or services. You may opt out of receiving further communications from Karen Abinet at any time. To opt out of receiving SMS text messages, reply STOP to unsubscribe. SMS text messaging is subject to our Terms of Use.

Thank you for your message. I will be in touch with you shortly.

1741 W POLLACK Street
VIEW PHOTOS
Courtesy of Real Broker
$355,000

1741 W POLLACK Street

4 Beds 3 Baths 2,245 Sq.Ft. 3,649 Sq.Ft.

Description

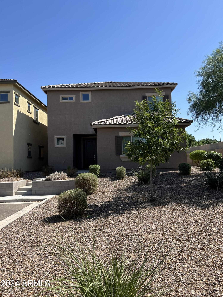
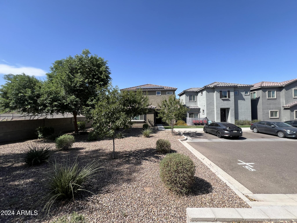
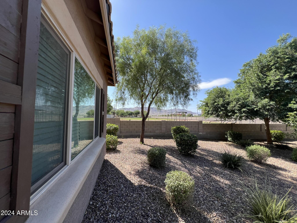
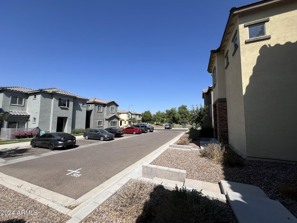
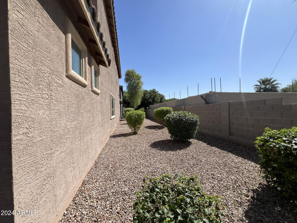
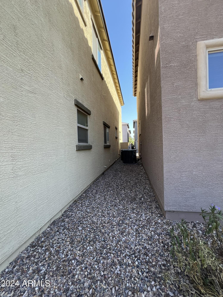
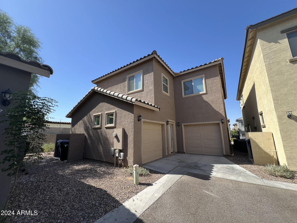
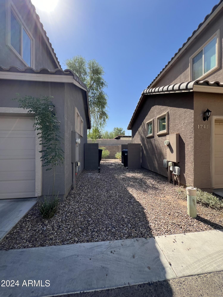
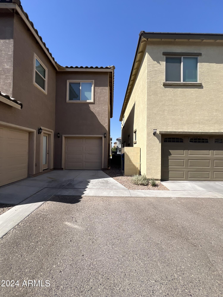
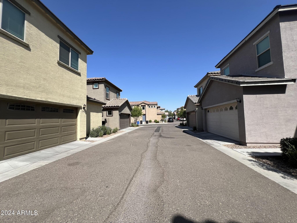
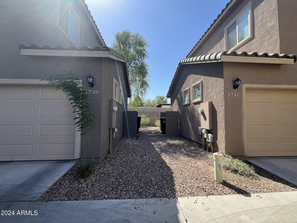
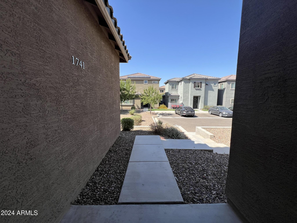
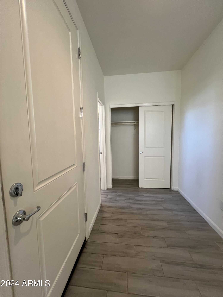
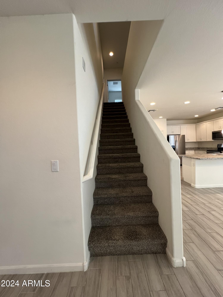
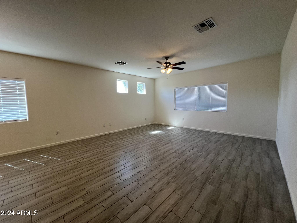
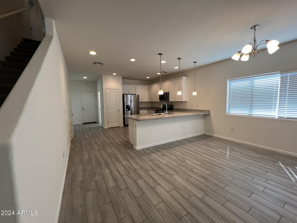
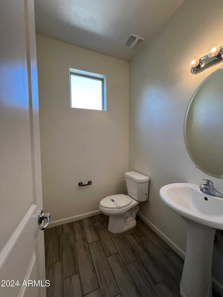
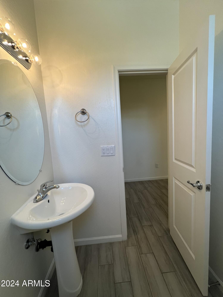
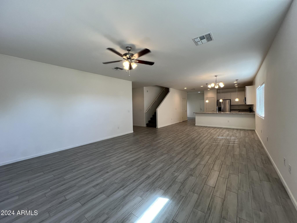
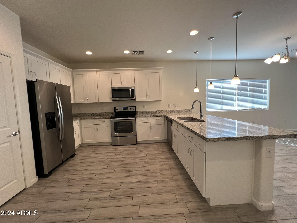
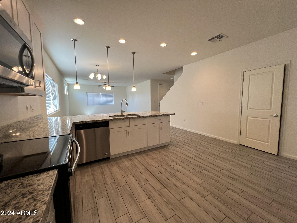
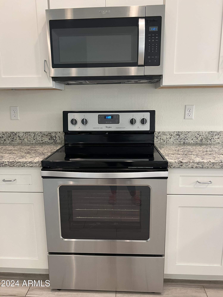
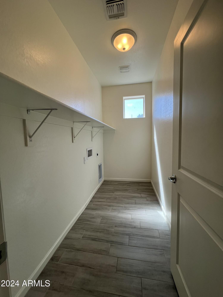
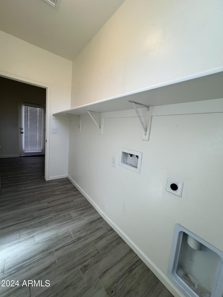
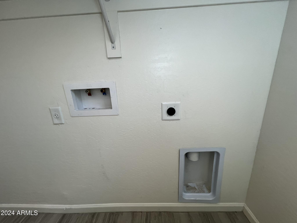
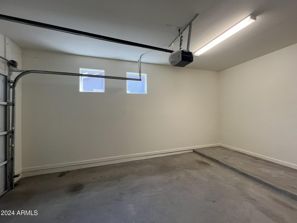
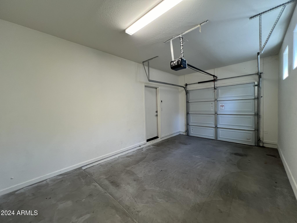
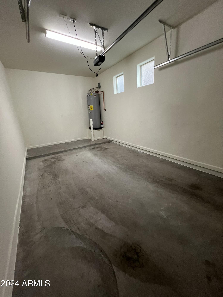
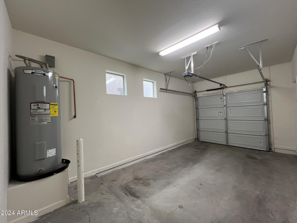
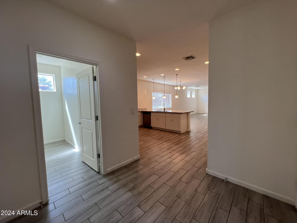
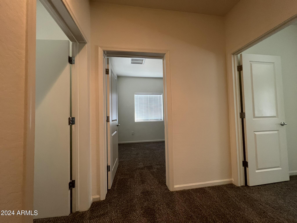
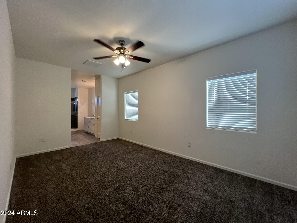
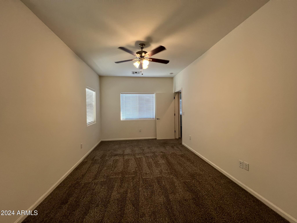
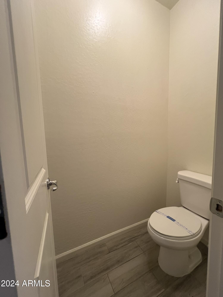
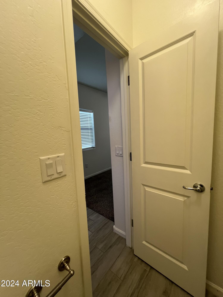
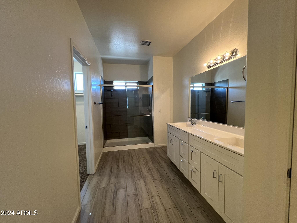
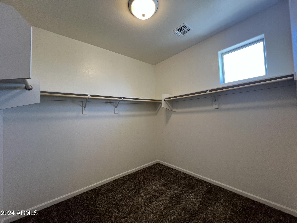
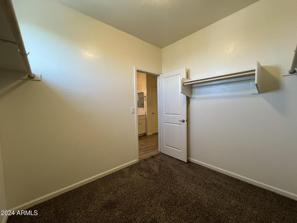
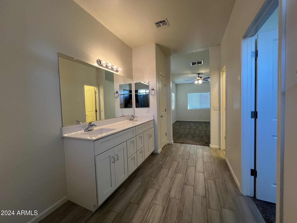
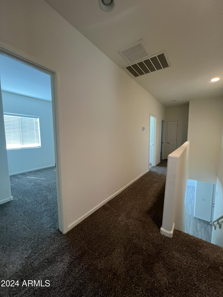
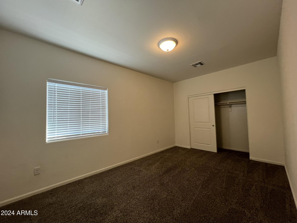
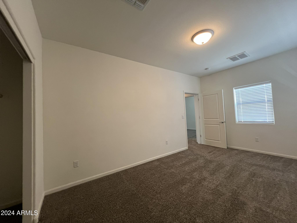
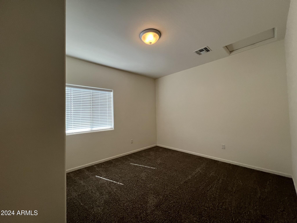
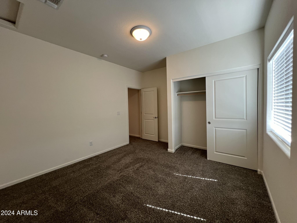
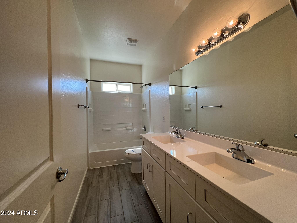
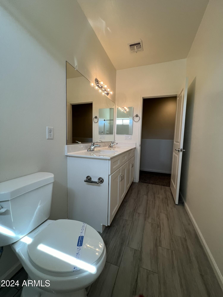
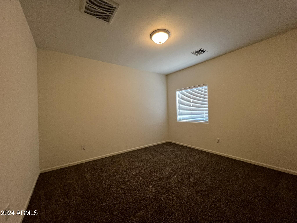
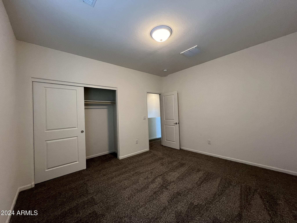
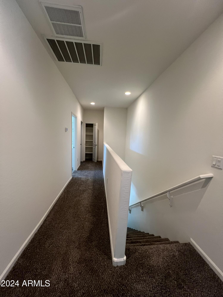
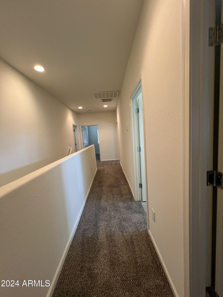
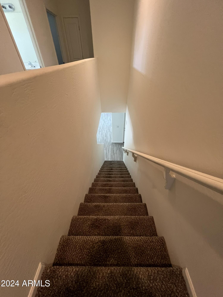
Lovely Two-Story Family Home in Phoenix, Courtyards at Madison Ranch, Gated Community. Features 4 Bedrooms, 2.5 Bathrooms, Wonderful Living Room, Dining Area and Kitchen. The Kitchen has newer style cabinets, countertops and appliances. The Bedrooms upstairs are all a great size, Laundry Room, Attached Two Car Garage, What a fantastic opportunity to live in a beautiful area, with a community pool, nearby parks, and plenty of good hiking. Close to shopping, Schools and more.

Share Property

Location

1741 W POLLACK Street, Phoenix, AZ 85041

Status

Sold

Date Sold

June 6, 2025
Karen Abinet

Karen Abinet

TITLE

Principal Broker

Property Amenities

Interior
Laundry room Wshr/Dry Hook Up Only
Total Bedrooms: 4
Other Interior Features Double Vanity
Area & Lot
Lot Area 3,649 Sq.Ft.
Living area 2,245 Sq.Ft.
MLS® ID 6796110
Year Built 2019
School District Phoenix Union High School District
Type Residential
Status Sold
Exterior
Stories 2
Pool None
Air conditioning Central Air
Heat type Electric
Water Source City Water
Garage Space 2.0
Sewer Public Sewer
Lot Features Desert Back, Desert Front
Roof Tile
Finance
Sales Price $355,000
HOA Fees $175 monthly
Real Estate Tax $2,895 yearly

Work With Karen

Experience personalized service, expert negotiation, and proven results. Work with a trusted broker dedicated to helping you achieve your goals.